

124 Kraml Drive, Burr Ridge, Illinois 60527
Subdivision > Kraml Estates
Sorry, we are updating photos, please update this page in 15 minutes
$1,175,000
|
Sold
|
|
| Status: | Closed |
| Sqft: | 0 |
| Cost/Sqft: | — |
| Beds: | 4 |
| Baths: | 6 |
| Year Built: | 1993 |
| Property Taxes: | $18,296 |
| Days On Market: | 6087 |
| Lot Size: | 0,00 |
Description
CUSTOM DESIGNED BRICK HOME ON 3/4 ACRE WOODED LOT IN KRAML ESTATES. BRIGHT OPEN FLOOR PLAN. GREAT ROOM HAS 26' CEILINGS, WALL OF WINDOWS & FRENCH DOORS TO PRIVATE WOODED REAR YARD. FLOWING FLOWER GARDENS IN REAR. HARDWOOD FLOORS & MARBLE IN GREAT ROOM. GOURMET KITCHEN WITH CENTER ISLAND. BEAUTIFUL LARGE STUDY ON 1ST FLOOR. WELL APPOINTED FINISHED WALK-OUT LOWER LEVEL WITH WET BAR & FIREPLACE.
Property Specifics
| Single Family | |
| — | |
| Contemporary | |
| 1993 | |
| Walkout | |
| Brick | |
| Other | |
| — | |
| No | |
| — |
| Du Page | |
| Kraml Estates | |
| 762 / Annual | |
| None | |
| Lake Michigan, Public | |
| Public Sewer | |
| Central Air, Zoned | |
| Natural Gas, Forced Air, Steam, Sep Heating Systems - 2+, Zoned | |
| 07472360 | |
| 0936301018 |
Nearby Schools
| NAME: | DISTRICT: | DISTANCE: | |
|---|---|---|---|
|
Grade School
Gower West Elementary School |
62 | — | |
|
Middle School
Gower Middle School |
62 | Not in DB | |
|
High School
Hinsdale South High School |
86 | Not in DB | |
Property History
| DATE: | EVENT: | PRICE: | SOURCE: |
|---|---|---|---|
| 23 Aug, 2011 | Sold | $1,175,000 | MRED MLS |
| 6 Jul, 2011 | Under contract | $1,399,000 | MRED MLS |
| — | Last price change | $1,550,000 | MRED MLS |
| 17 Mar, 2010 | Listed for sale | $1,869,000 | MRED MLS |
Sorry, we are updating photos, please update this page in 15 minutes
Room Specifics
All Bedroom Info:
Total Bedrooms: 4
Bedrooms Above Ground: 4
Bedrooms Below Ground: 0
Total Bedrooms: 4
Bedrooms Above Ground: 4
Bedrooms Below Ground: 0
Second Bedroom Info:
Dimensions: —
Location: —Dimensions: —
Floor Type: Carpet
Third Bedroom Info:
Dimensions: —
Location: —Dimensions: —
Floor Type: Carpet
Fourth Bedroom Info:
Dimensions: —
Location: —Dimensions: —
Floor Type: Carpet
Bathroom Info:
Full Bathrooms: 6
Partial Bathrooms: 3Full Bathrooms: 6
Bathroom Amenities: Whirlpool, Separate Shower, Double Sink
Bathroom in Basement: 1
Dining Room Info:
Dimensions: —
Location: —Dimensions: —
Floor Type: Hardwood
Kitchen Info:
Dimensions: —
Location: —Dimensions: —
Floor Type: Hardwood
Features: Eating Area-Table Space
Living Room Info:
Dimensions: —
Location: —Dimensions: —
Floor Type: Hardwood
Family Room Info:
Dimensions: —
Location: —Dimensions: —
Floor Type: Other
Additional Rooms Info:
Rooms: Bonus Room, Foyer, Office, Recreation Room, Sun Room
Basement: WalkoutRooms: Bonus Room, Foyer, Office, Recreation Room, Sun Room
Other Specifics
| 3 | |
| Concrete Perimeter | |
| Garage | |
| — | |
| — | |
| — | |
| — | |
| — | |
| 80X113X206X167X178 | |
| — | |
| Full | |
| — | |
| Double Oven, Microwave, Dishwasher, Refrigerator, Washer, Dryer | |
| Not in DB | |
| — | |
| — | |
| — |
Tax History
| Year | Property Taxes |
|---|---|
| 2011 | $18,296 |
Contact Agent
Nearby Similar Homes
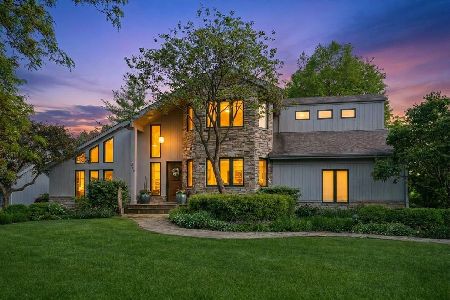
10S230 Grant Street, Burr Ridge, Illinois 60527
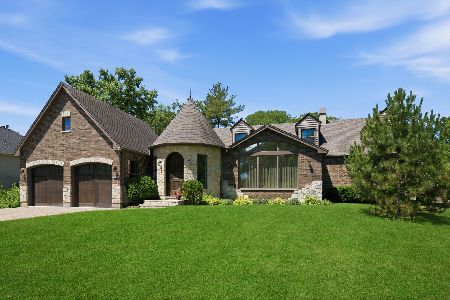
For Sale
$970,000
5 beds / 2.1 baths / 4,000 ft2
Single Family / Built: 1989
54
10 Pierce Drive, Downers Grove, Illinois 60515
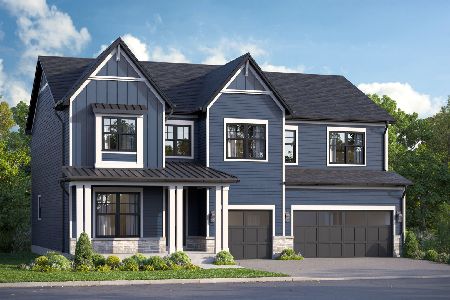
For Sale
$1,433,110
4 beds / 3.1 baths / 3,145 ft2
Single Family / Built: 2026
243
Nearby Sold Comparables
8497 Kimberly Court, Burr Ridge, Illinois 60527

Sold
$749,000
5 beds / 4.1 baths / 3,843 ft2
Single Family / Built: 1996
4244
122 Kraml Drive, Burr Ridge, Illinois 60527

Sold
$1,699,000
5 beds / 4.2 baths / 9,220 ft2
Single Family / Built: 1994
879
129 Kraml Drive, Burr Ridge, Illinois 60527
Sold
$1,499,000
6 beds / 6.1 baths / 7,386 ft2
Single Family / Built: 1995
4231
8472 Kimberly Court, Burr Ridge, Illinois 60527
Sold
$384,900
4 beds / 3.1 baths / 2,159 ft2
Single Family / Built: 1987
5240
Contact Agent
Listing Provided By
Re/Max Signature Homes
