

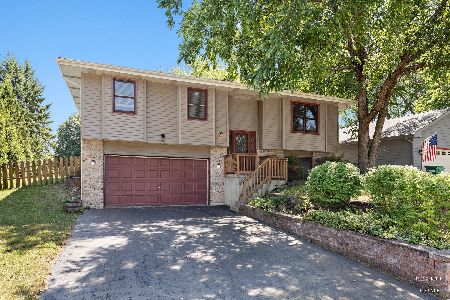
124 Ridgewood Drive, Woodstock, Illinois 60098
Subdivision > Ridgewood Station
Sorry, we are updating photos, please update this page in 15 minutes
$148,500
|
Sold
|
|
| Status: | Closed |
| Sqft: | 0 |
| Cost/Sqft: | — |
| Beds: | 3 |
| Baths: | 2 |
| Year Built: | 1986 |
| Property Taxes: | $4,813 |
| Days On Market: | 3703 |
| Lot Size: | 0,27 |
Description
Closer to Woodstock Square, one level home on a great lot. open floor plan. Three bedrooms and a 2 full bath, bright dining room and living room. Full basement has just the right amount of finished space for a rec room with a wet bar, full bath and then step in to the laundry area with a double wash sink, ample storage area.
Property Specifics
| Single Family | |
| — | |
| Ranch | |
| 1986 | |
| Full | |
| Aluminum Siding | |
| Asphalt | |
| — | |
| No | |
| 0.27 |
| Mc Henry | |
| Ridgewood Station | |
| 0 / Not Applicable | |
| None | |
| Public | |
| Public Sewer | |
| Central Air | |
| Natural Gas, Forced Air | |
| 09346025 | |
| 1308302001 |
Nearby Schools
| NAME: | DISTRICT: | DISTANCE: | |
|---|---|---|---|
|
Grade School
Dean Street Elementary School |
200 | — | |
|
High School
Woodstock High School |
200 | Not in DB | |
Property History
| DATE: | EVENT: | PRICE: | SOURCE: |
|---|---|---|---|
| 22 Dec, 2016 | Sold | $148,500 | MRED MLS |
| 12 Nov, 2016 | Under contract | $154,900 | MRED MLS |
| — | Last price change | $159,000 | MRED MLS |
| 19 Sep, 2016 | Listed for sale | $169,000 | MRED MLS |
| 13 Sep, 2023 | Sold | $238,000 | MRED MLS |
| 17 Jul, 2023 | Under contract | $244,900 | MRED MLS |
| 11 Jul, 2023 | Listed for sale | $244,900 | MRED MLS |
Sorry, we are updating photos, please update this page in 15 minutes
Room Specifics
All Bedroom Info:
Total Bedrooms: 3
Bedrooms Above Ground: 3
Bedrooms Below Ground: 0
Total Bedrooms: 3
Bedrooms Above Ground: 3
Bedrooms Below Ground: 0
Second Bedroom Info:
Dimensions: —
Location: —Dimensions: —
Floor Type: Carpet
Third Bedroom Info:
Dimensions: —
Location: —Dimensions: —
Floor Type: Carpet
Bathroom Info:
Full Bathrooms: 2
Partial Bathrooms: 0Full Bathrooms: 2
Bathroom Amenities: —
Bathroom in Basement: 1
Dining Room Info:
Dimensions: —
Location: —Dimensions: —
Floor Type: Carpet
Kitchen Info:
Dimensions: —
Location: —Dimensions: —
Floor Type: Vinyl
Features: Eating Area-Breakfast Bar, Pantry-Closet
Living Room Info:
Dimensions: —
Location: —Dimensions: —
Floor Type: Carpet
Family Room Info:
Dimensions: —
Location: —Dimensions: —
Floor Type: Ceramic Tile
Additional Rooms Info:
Rooms: Storage
Basement: FullRooms: Storage
Other Specifics
| 2 | |
| Concrete Perimeter | |
| Garage | |
| — | |
| — | |
| — | |
| Deck | |
| Corner Lot | |
| 90X130 | |
| — | |
| — | |
| Bar-Wet, First Floor Bedroom, First Floor Full Bath | |
| Range, Refrigerator, Washer, Dryer | |
| Not in DB | |
| — | |
| — | |
| — |
Tax History
| Year | Property Taxes |
|---|---|
| 2016 | $4,813 |
| 2023 | $6,081 |
Contact Agent
Nearby Similar Homes
1120 Dean Street, Woodstock, Illinois 60098

For Sale
$349,900
5 beds / 2.1 baths / 2,133 ft2
Single Family / Built: 1966
44
257 Schryver Avenue, Woodstock, Illinois 60098

For Sale
$474,376
3 beds / 3.0 baths / 2,758 ft2
Single Family / Built: 2005
48
327 Burbank Avenue, Woodstock, Illinois 60098

For Sale
$195,000
3 beds / 2.0 baths / 1,080 ft2
Single Family / Built: 1930
166
817 Blakely Street, Woodstock, Illinois 60098

For Sale
$350,000
4 beds / 3.1 baths / 2,428 ft2
Single Family / Built: 1902
32
309 Chestnut Street, Woodstock, Illinois 60098

For Sale
$259,000
2 beds / 1.0 baths / 1,029 ft2
Single Family / Built: 1945
31
558 Barbary Lane, Woodstock, Illinois 60098
For Sale
$329,900
3 beds / 2.1 baths / 2,000 ft2
Single Family / Built: 1990
17
Nearby Sold Comparables
124 Ridgewood Drive, Woodstock, Illinois 60098

Sold
$244,900
3 beds / 2.0 baths / 1,794 ft2
Single Family / Built: 1986
1217
134 Ridgewood Drive, Woodstock, Illinois 60098

Sold
$259,900
2 beds / 2.0 baths / 1,179 ft2
Single Family / Built: 1988
1504

144 Ridgewood Drive, Woodstock, Illinois 60098

Sold
$249,900
4 beds / 3.0 baths / 2,265 ft2
Single Family / Built: 1989
2352
144 Ridgewood Drive, Woodstock, Illinois 60098

Sold
$339,000
4 beds / 3.0 baths / 2,265 ft2
Single Family / Built: 1989
944
1266 Lee Ann Lane, Woodstock, Illinois 60098

Sold
$259,900
3 beds / 2.0 baths / 1,534 ft2
Single Family / Built: 1988
553
Contact Agent
Listing Provided By
Achieve Real Estate Group Inc
