

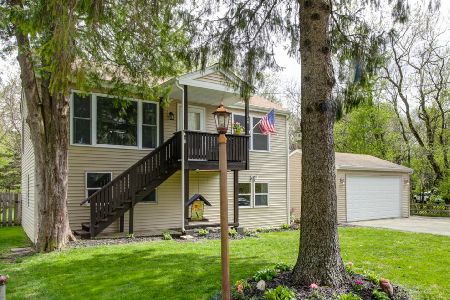
1240 Manito Trail, Algonquin, Illinois 60102
Sorry, we are updating photos, please update this page in 15 minutes
$236,000
|
Sold
|
|
| Status: | Closed |
| Sqft: | 2,600 |
| Cost/Sqft: | $90 |
| Beds: | 3 |
| Baths: | 3 |
| Year Built: | 1977 |
| Property Taxes: | $4,962 |
| Days On Market: | 3177 |
| Lot Size: | 0,00 |
Description
* FANTASTIC 2600 SQ FT TRI LEVEL * 3 ALL NEW BATHROOMS W/ NEW GRANITE VANITIES TILED TUB SUROUND - TOLIET & SINK * AMAZING KITCHEN LOADED W/CABINETS & SKYLIGHTS & NEWER STAINLESS STEEL APPLIANCES * 19 X 15 MASTER BEDROOM & REMODELED MASTER BATH W/ SOAKER TUB & STAND UP SHOWER * HUGE 37 X 17 FAMILY ROOM ADDITION * HOME IS FRESHLY PAINTED * LARGE PRIVATE FENCED IN YARD * HURRY - ONE OF A KIND HOME *
Property Specifics
| Single Family | |
| — | |
| Tri-Level | |
| 1977 | |
| English | |
| Cedar | |
| — | |
| TRI-LEVEL | |
| No | |
| — |
| Kane | |
| — | |
| 0 / Not Applicable | |
| None | |
| Public, Private Well | |
| Septic-Private | |
| Central Air | |
| Natural Gas, Forced Air | |
| 09873907 | |
| 0303254027 |
Nearby Schools
| NAME: | DISTRICT: | DISTANCE: | |
|---|---|---|---|
|
Grade School
Eastview Elementary School |
300 | — | |
|
Middle School
Algonquin Middle School |
300 | Not in DB | |
|
High School
Dundee-crown High School |
300 | Not in DB | |
Property History
| DATE: | EVENT: | PRICE: | SOURCE: |
|---|---|---|---|
| 28 Aug, 2009 | Sold | $238,000 | MRED MLS |
| 12 Jul, 2009 | Under contract | $242,000 | MRED MLS |
| — | Last price change | $254,900 | MRED MLS |
| 16 Jun, 2009 | Listed for sale | $254,900 | MRED MLS |
| 30 Mar, 2018 | Sold | $236,000 | MRED MLS |
| 7 Mar, 2018 | Under contract | $232,900 | MRED MLS |
| 5 Mar, 2018 | Listed for sale | $232,900 | MRED MLS |
Sorry, we are updating photos, please update this page in 15 minutes
Room Specifics
All Bedroom Info:
Total Bedrooms: 3
Bedrooms Above Ground: 3
Bedrooms Below Ground: 0
Total Bedrooms: 3
Bedrooms Above Ground: 3
Bedrooms Below Ground: 0
Second Bedroom Info:
Dimensions: —
Location: —Dimensions: —
Floor Type: Carpet
Third Bedroom Info:
Dimensions: —
Location: —Dimensions: —
Floor Type: Hardwood
Bathroom Info:
Full Bathrooms: 3
Partial Bathrooms: 0Full Bathrooms: 3
Bathroom Amenities: Separate Shower, Double Sink, Soaking Tub
Bathroom in Basement: 1
Dining Room Info:
Dimensions: —
Location: —Dimensions: —
Floor Type: Hardwood
Kitchen Info:
Dimensions: —
Location: —Dimensions: —
Floor Type: Marble
Features: Eating Area-Breakfast Bar, Pantry-Closet
Laundry Room Info:
Dimensions: —
Location: —Dimensions: —
Floor Type: Ceramic Tile
Living Room Info:
Dimensions: —
Location: —Dimensions: —
Floor Type: Hardwood
Family Room Info:
Dimensions: —
Location: —Dimensions: —
Floor Type: Ceramic Tile
Additional Rooms Info:
Rooms: Storage
Basement: EnglishRooms: Storage
Other Specifics
| 2 | |
| — | |
| Garage | |
| — | |
| — | |
| — | |
| Deck, Patio | |
| — | |
| 120 X 140 | |
| — | |
| Full | |
| Vaulted/Cathedral Ceilings, Skylight(s) | |
| Range, Microwave, Dishwasher, Refrigerator, Washer, Dryer, Disposal, Range Hood | |
| Not in DB | |
| — | |
| — | |
| — |
Tax History
| Year | Property Taxes |
|---|---|
| 2009 | $3,156 |
| 2018 | $4,962 |
Contact Agent
Nearby Similar Homes
1540 Manhatas Trail, Algonquin, Illinois 60102

For Sale
$384,900
3 beds / 2.0 baths / 1,576 ft2
Single Family / Built: 1979
27

610 Vista Drive, Algonquin, Illinois 60102

For Sale
$340,000
4 beds / 2.1 baths / 2,200 ft2
Single Family / Built: 1977
10
Nearby Sold Comparables
1240 Manito Trail, Algonquin, Illinois 60102

Sold
$242,000
3 beds / 1.0 baths / 2,600 ft2
Single Family / Built: 1977
6361
709 Pokagon Trail, Algonquin, Illinois 60102
Sold
$75,000
3 beds / 1.1 baths / 0 ft2
Single Family / Built: 1956
6680
709 Pokagon Trail, Algonquin, Illinois 60102
Sold
$115,900
3 beds / 1.1 baths / 0 ft2
Single Family / Built: 1960
6108
709 Pokagon Drive, Algonquin, Illinois 60102
Sold
$204,000
3 beds / 1.1 baths / 1,320 ft2
Single Family / Built: 1956
2382
709 Pokagon Drive, Algonquin, Illinois 60102

Sold
$214,900
3 beds / 1.1 baths / 1,320 ft2
Single Family / Built: 1956
2105
1310 Menoma Trail, Algonquin, Illinois 60102
Sold
$254,900
4 beds / 2.1 baths / 3,400 ft2
Single Family / Built: 1973
2582
Contact Agent
Listing Provided By
Dick West Real Estate
