

709 Pokagon Trail, Algonquin, Illinois 60102
Sorry, we are updating photos, please update this page in 15 minutes
$113,000
|
Sold
|
|
| Status: | Closed |
| Sqft: | 0 |
| Cost/Sqft: | — |
| Beds: | 3 |
| Baths: | 2 |
| Year Built: | 1960 |
| Property Taxes: | $2,274 |
| Days On Market: | 6108 |
| Lot Size: | 0,00 |
Description
NOTE THE GREAT PRICE REDUCTION!! Private Double Lot! Move in Ready! Freshly painted, wood floors, new carpet, ceramic tile in kitchen, New Cabinets, Counters. All New Stainless Steel Appliances! Newly tiled shower, new water softner, great outdoor porch front and back, Storage Shed. Plenty of room to build a garage. East side of the river, close to bike path! So much for so little!
Property Specifics
| Single Family | |
| — | |
| — | |
| 1960 | |
| None | |
| Aluminum/Vinyl/Steel Siding | |
| — | |
| — | |
| No | |
| — |
| Kane | |
| — | |
| 0 / Not Applicable | |
| None | |
| Private Well | |
| Septic-Mechanical | |
| Central Air | |
| Natural Gas | |
| 07451971 | |
| 0303254005 |
Nearby Schools
| NAME: | DISTRICT: | DISTANCE: | |
|---|---|---|---|
|
Grade School
Algonquin Lake Elementary School |
300 | — | |
|
Middle School
Algonquin Middle School |
300 | Not in DB | |
|
High School
Dundee-crown High School |
300 | Not in DB | |
Property History
| DATE: | EVENT: | PRICE: | SOURCE: |
|---|---|---|---|
| 23 Oct, 2009 | Sold | $47,495 | MRED MLS |
| 1 Sep, 2009 | Under contract | $75,000 | MRED MLS |
| — | Last price change | $100,800 | MRED MLS |
| 1 Aug, 2008 | Listed for sale | $161,800 | MRED MLS |
| 27 May, 2010 | Sold | $113,000 | MRED MLS |
| 21 Apr, 2010 | Under contract | $115,900 | MRED MLS |
| — | Last price change | $121,900 | MRED MLS |
| 24 Feb, 2010 | Listed for sale | $128,900 | MRED MLS |
| 31 Jul, 2020 | Sold | $199,000 | MRED MLS |
| 15 Jun, 2020 | Under contract | $204,000 | MRED MLS |
| — | Last price change | $209,000 | MRED MLS |
| 8 May, 2020 | Listed for sale | $209,000 | MRED MLS |
| 15 Apr, 2021 | Sold | $213,000 | MRED MLS |
| 7 Mar, 2021 | Under contract | $214,900 | MRED MLS |
| 9 Feb, 2021 | Listed for sale | $214,900 | MRED MLS |
Sorry, we are updating photos, please update this page in 15 minutes
Room Specifics
All Bedroom Info:
Total Bedrooms: 3
Bedrooms Above Ground: 3
Bedrooms Below Ground: 0
Total Bedrooms: 3
Bedrooms Above Ground: 3
Bedrooms Below Ground: 0
Bathroom Info:
Full Bathrooms: 2
Partial Bathrooms: 1Full Bathrooms: 2
Bathroom Amenities: —
Bathroom in Basement: 0
Kitchen Info:
Dimensions: —
Location: —Dimensions: —
Floor Type: Ceramic Tile
Features: Eating Area-Table Space
Living Room Info:
Dimensions: —
Location: —Dimensions: —
Floor Type: Hardwood
Additional Rooms Info:
Rooms: —
Basement: NoneRooms: —
Other Specifics
| — | |
| — | |
| Space/s | |
| — | |
| — | |
| — | |
| — | |
| — | |
| 120X120 | |
| — | |
| None | |
| — | |
| Range, Dishwasher, Refrigerator, Washer, Dryer | |
| Not in DB | |
| — | |
| — | |
| — |
Tax History
| Year | Property Taxes |
|---|---|
| 2009 | $2,275 |
| 2010 | $2,274 |
| 2020 | $3,359 |
| 2021 | $3,709 |
Contact Agent
Nearby Similar Homes
1540 Manhatas Trail, Algonquin, Illinois 60102

For Sale
$384,900
3 beds / 2.0 baths / 1,576 ft2
Single Family / Built: 1979
27
610 Vista Drive, Algonquin, Illinois 60102

For Sale
$340,000
4 beds / 2.1 baths / 2,200 ft2
Single Family / Built: 1977
10


Nearby Sold Comparables
709 Pokagon Trail, Algonquin, Illinois 60102

Sold
$75,000
3 beds / 1.1 baths / 0 ft2
Single Family / Built: 1956
6680
709 Pokagon Drive, Algonquin, Illinois 60102
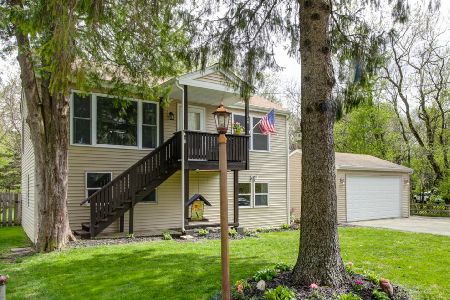
Sold
$204,000
3 beds / 1.1 baths / 1,320 ft2
Single Family / Built: 1956
2382
709 Pokagon Drive, Algonquin, Illinois 60102
Sold
$214,900
3 beds / 1.1 baths / 1,320 ft2
Single Family / Built: 1956
2105
1240 Manito Trail, Algonquin, Illinois 60102
Sold
$242,000
3 beds / 1.0 baths / 2,600 ft2
Single Family / Built: 1977
6361
1190 Manito Trail, Algonquin, Illinois 60102
Sold
$49,900
2 beds / 1.0 baths / 600 ft2
Single Family / Built: 1951
5007
1240 Manito Trail, Algonquin, Illinois 60102
Sold
$232,900
3 beds / 3.0 baths / 2,600 ft2
Single Family / Built: 1977
3177
Contact Agent
Listing Provided By
Baird & Warner
