

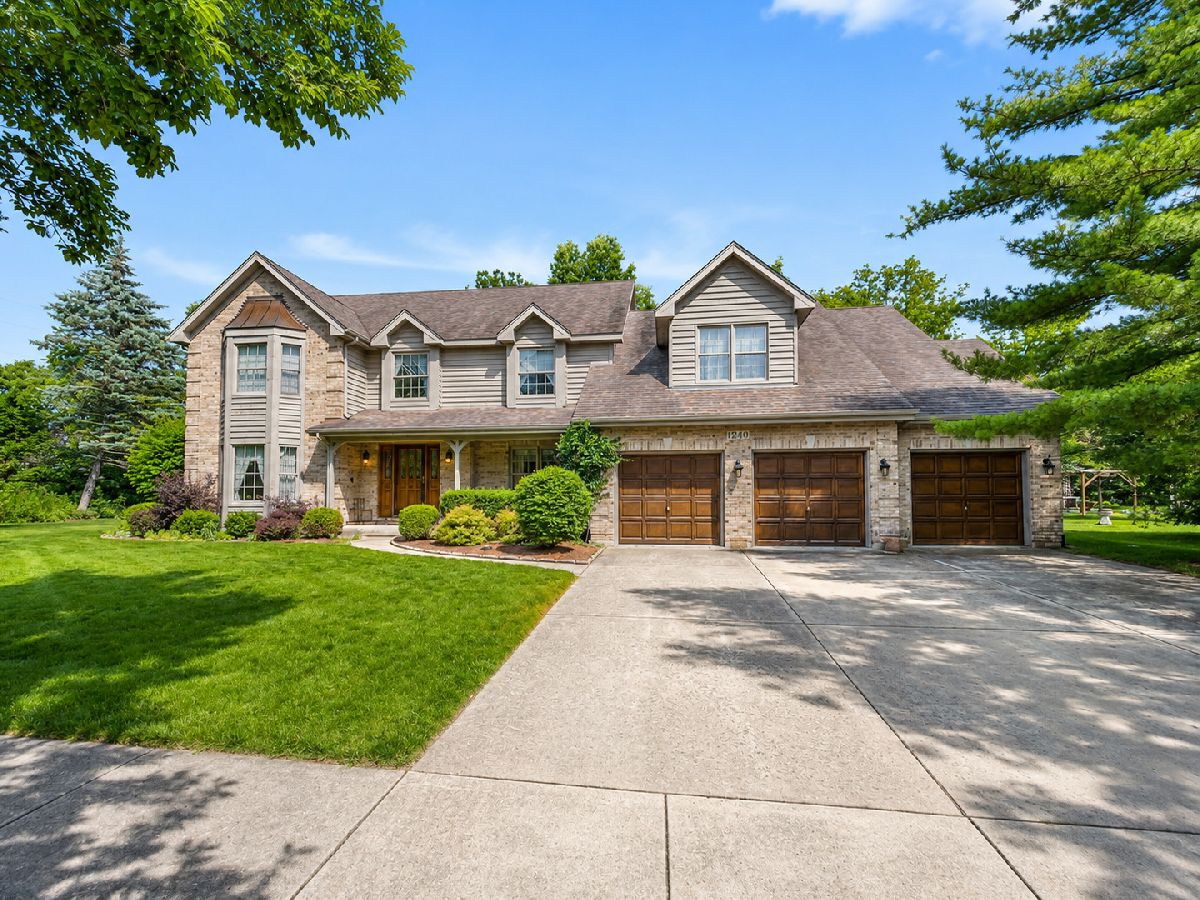
1240 Redwood Drive, Algonquin, Illinois 60102

$535,000
|
Sold
|
|
| Status: | Closed |
| Sqft: | 3,677 |
| Cost/Sqft: | $145 |
| Beds: | 5 |
| Baths: | 4 |
| Year Built: | 1991 |
| Property Taxes: | $11,400 |
| Days On Market: | 91 |
| Lot Size: | 0,00 |
Description
Meticulously maintained 5-bedroom, 4-bath home in the sought-after Glenmoor subdivision of Algonquin, offering over 5,100 square feet of total living space - 3,677 above grade plus a fully finished basement - on a private lot. A grand foyer with soaring ceilings welcomes you in, with a dedicated office and formal living room at the front of the home. The open floor plan flows into a bright kitchen anchored by a large center island, opening to a great room with soaring ceilings, a fireplace, and a back staircase. A formal dining room, a full bathroom on the main level, and a spacious mud room complete the main floor, along with a three-car garage with epoxy flooring. Upstairs you'll find five generously sized bedrooms and two full baths. The finished basement adds excellent flex space, a full bathroom, and ample storage. Enjoy a private backyard built for relaxing and entertaining. Sold in as-is condition, this home is ready for your vision and its next adventure. Showings can begin now while we prepare for the public market - schedule your early look today.
Property Specifics
| Single Family | |
| — | |
| — | |
| 1991 | |
| — | |
| 2-STORY | |
| No | |
| — |
| — | |
| — | |
| 160 / Annual | |
| — | |
| — | |
| — | |
| 12689707 | |
| 1935280008 |
Property History
| DATE: | EVENT: | PRICE: | SOURCE: |
|---|---|---|---|
| 27 Jul, 2026 | Sold | $535,000 | MRED MLS |
| 29 Jun, 2026 | Under contract | $535,000 | MRED MLS |
| 29 Jun, 2026 | Listed for sale | $535,000 | MRED MLS |
Room Specifics
Total Bedrooms: 5
Bedrooms Above Ground: 5
Bedrooms Below Ground: 0
Dimensions: —
Floor Type: —
Dimensions: —
Floor Type: —
Dimensions: —
Floor Type: —
Dimensions: —
Floor Type: —
Full Bathrooms: 4
Bathroom Amenities: —
Bathroom in Basement: 1
Rooms: —
Basement Description: —
Other Specifics
| 3 | |
| — | |
| — | |
| — | |
| — | |
| 120X151 | |
| — | |
| — | |
| — | |
| — | |
| Not in DB | |
| — | |
| — | |
| — | |
| — |
Tax History
| Year | Property Taxes |
|---|---|
| 2026 | $11,400 |
Contact Agent
Nearby Similar Homes

Nearby Sold Comparables

Contact Agent
Listing Provided By
Compass
