

12403 Lasalle Lane, Huntley, Illinois 60142
Subdivision > Lions Chase


$364,000
|
Sold
|
|
| Status: | Closed |
| Sqft: | 3,678 |
| Cost/Sqft: | $101 |
| Beds: | 4 |
| Baths: | 4 |
| Year Built: | 2016 |
| Property Taxes: | $7,854 |
| Days On Market: | 2426 |
| Lot Size: | 0,30 |
Description
Stunning 4 bed, 2.2 bath tons of upgrades. FULL FINISHED basement with stylish wet-bar, half bath and 5th bed or den. Watch the 4th of July and Fall Fest fireworks from your own back yard. Walking path to Huntley Park District, Stingray Bay Pool and parks, short walk to downtown. Just minutes to shopping, district 158 schools, area library and I90.
Property Specifics
| Single Family | |
| — | |
| — | |
| 2016 | |
| Full | |
| Vinyl Siding, Brick | |
| Asphalt | |
| TUSCAN WITH LOFT | |
| No | |
| 0.3 |
| Mc Henry | |
| Lions Chase | |
| 550 / Annual | |
| None | |
| Public | |
| Public Sewer | |
| Central Air | |
| Natural Gas | |
| 10671822 | |
| 1832255012 |
Nearby Schools
| NAME: | DISTRICT: | DISTANCE: | |
|---|---|---|---|
|
Grade School
Leggee Elementary School |
158 | — | |
|
Middle School
Heineman Middle School |
158 | Not in DB | |
|
High School
Huntley High School |
158 | Not in DB | |
Property History
| DATE: | EVENT: | PRICE: | SOURCE: |
|---|---|---|---|
| 29 Jul, 2016 | Sold | $315,800 | MRED MLS |
| 14 Jun, 2016 | Under contract | $314,990 | MRED MLS |
| 13 May, 2016 | Listed for sale | $314,990 | MRED MLS |
| 25 Jun, 2020 | Sold | $364,000 | MRED MLS |
| 5 May, 2020 | Under contract | $370,999 | MRED MLS |
| — | Last price change | $384,999 | MRED MLS |
| 19 Mar, 2020 | Listed for sale | $384,999 | MRED MLS |


Room Specifics
All Bedroom Info:
Total Bedrooms: 4
Bedrooms Above Ground: 4
Bedrooms Below Ground: 0
Total Bedrooms: 4
Bedrooms Above Ground: 4
Bedrooms Below Ground: 0
Second Bedroom Info:
Dimensions: —
Location: —Dimensions: —
Floor Type: Carpet
Third Bedroom Info:
Dimensions: —
Location: —Dimensions: —
Floor Type: Carpet
Fourth Bedroom Info:
Dimensions: —
Location: —Dimensions: —
Floor Type: Carpet
Bathroom Info:
Full Bathrooms: 4
Partial Bathrooms: 2Full Bathrooms: 4
Bathroom Amenities: Separate Shower
Bathroom in Basement: 1
Dining Room Info:
Dimensions: —
Location: —Dimensions: —
Floor Type: Hardwood
Kitchen Info:
Dimensions: —
Location: —Dimensions: —
Floor Type: Hardwood
Features: Eating Area-Breakfast Bar, Pantry-Walk-in
Laundry Room Info:
Dimensions: —
Location: —Dimensions: —
Floor Type: Vinyl
Living Room Info:
Dimensions: —
Location: —Dimensions: —
Floor Type: Carpet
Family Room Info:
Dimensions: —
Location: —Dimensions: —
Floor Type: Hardwood
Additional Rooms Info:
Rooms: Office, Loft, Family Room
Basement: FullRooms: Office, Loft, Family Room
Other Specifics
| 2 | |
| Concrete Perimeter | |
| Garage | |
| — | |
| — | |
| — | |
| — | |
| — | |
| 124X91X107X124 | |
| — | |
| Full | |
| Bar-Wet, Hardwood Floors, Walk-In Closet(s) | |
| Range, Microwave, Dishwasher, Washer, Dryer, Disposal, Other | |
| Not in DB | |
| — | |
| — | |
| — |
Tax History
| Year | Property Taxes |
|---|---|
| 2020 | $7,854 |
Contact Agent
Nearby Similar Homes
12530 Lions Chase Court, Huntley, Illinois 60142

For Sale
$725,000
4 beds / 4.1 baths / 4,025 ft2
Single Family / Built: 2005
24
11977 Stonewater Crossing, Huntley, Illinois 60142

For Sale
$410,000
2 beds / 2.0 baths / 1,624 ft2
Single Family / Built: 2000
37
10908 Janice Drive, Huntley, Illinois 60142
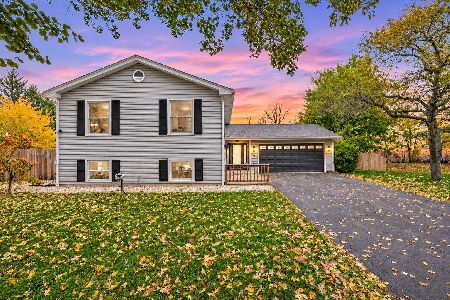
For Sale
$465,000
4 beds / 3.0 baths / 2,450 ft2
Single Family / Built: 1978
4
Nearby Sold Comparables
12423 Lasalle Lane, Huntley, Illinois 60142

Sold
$299,900
3 beds / 2.1 baths / 2,150 ft2
Single Family / Built: 2008
6744
11471 Fitzgerald Lane, Huntley, Illinois 60142

Sold
$569,900
4 beds / 2.1 baths / 3,039 ft2
Single Family / Built: 2011
252

Contact Agent
Listing Provided By
Baird & Warner Real Estate - Algonquin
