

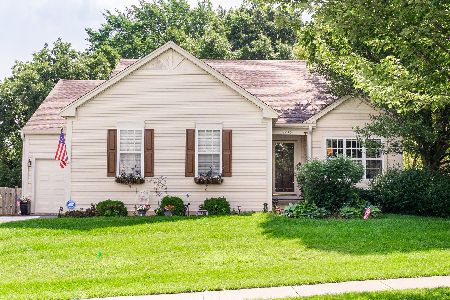
1244 Water Stone Circle, Wauconda, Illinois 60084
$295,000
|
Sold
|
|
| Status: | Closed |
| Sqft: | 2,550 |
| Cost/Sqft: | $117 |
| Beds: | 4 |
| Baths: | 3 |
| Year Built: | 2003 |
| Property Taxes: | $9,336 |
| Days On Market: | 3758 |
| Lot Size: | 0,24 |
Description
You will love this home's traditional styling with an open floor plan and upscale amenities. The foyer impresses with dramatic vaulted ceilings and hardwood floors. The kitchen offers granite counters, water filter system, center island and planning desk. 1st floor also includes family room with fireplace, office/den, laundry room half bath. Master suite includes spacious bedroom with vaulted ceiling, walk-in closet, master bath with soaking tub and separate shower. The partially finished walk-out basement features your own personal hair salon and is stubbed in for a bathroom. Slider doors lead to a patio and a deck overlooking the scenic private backyard. Enjoy a view of the lake while you relax on your deck! This 41-home community offers a scenic lake, park and playground. Walking distance to Millennium Trail where you can enjoy biking, horseback riding, skiing and snowmobiling. Residents have access to a private boat dock on Lake Napa Suwe. Available for rent MLS #09290408 $2300/mo
Property Specifics
| Single Family | |
| — | |
| Traditional | |
| 2003 | |
| Full | |
| Vinyl Siding | |
| Asphalt | |
| — | |
| No | |
| 0.24 |
| Lake | |
| Water Stone | |
| 350 / Annual | |
| Lake Rights | |
| Public | |
| Public Sewer | |
| Central Air | |
| Natural Gas | |
| 09290415 | |
| 09242010430000 |
Property History
| DATE: | EVENT: | PRICE: | SOURCE: |
|---|---|---|---|
| 16 Dec, 2016 | Sold | $295,000 | MRED MLS |
| 3 Nov, 2016 | Under contract | $299,500 | MRED MLS |
| — | Last price change | $305,000 | MRED MLS |
| 18 Jul, 2016 | Listed for sale | $313,000 | MRED MLS |
Room Specifics
Total Bedrooms: 4
Bedrooms Above Ground: 4
Bedrooms Below Ground: 0
Dimensions: —
Floor Type: Carpet
Dimensions: —
Floor Type: Carpet
Dimensions: —
Floor Type: Carpet
Full Bathrooms: 3
Bathroom Amenities: —
Bathroom in Basement: 0
Dimensions: —
Floor Type: Carpet
Dimensions: —
Floor Type: Hardwood
Features: Eating Area-Table Space
Dimensions: —
Floor Type: Carpet
Dimensions: —
Floor Type: Carpet
Rooms: Office, Other Room
Other Specifics
| 3 | |
| — | |
| Garage | |
| — | |
| — | |
| — | |
| — | |
| Cul-De-Sac, Nature Preserve Adjacent | |
| 90X115 | |
| — | |
| Full | |
| — | |
| Range, Microwave, Dishwasher, Refrigerator, Washer | |
| Not in DB | |
| — | |
| — | |
| — |
Tax History
| Year | Property Taxes |
|---|---|
| 2016 | $9,336 |
Contact Agent
Nearby Similar Homes
Nearby Sold Comparables


Contact Agent
Listing Provided By
Coldwell Banker Residential
