

12448 Elliot Lane, Huntley, Illinois 60142
Subdivision > Lions Chase
Sorry, we are updating photos, please update this page in 15 minutes
$380,235
|
Sold
|
|
| Status: | Closed |
| Sqft: | 3,100 |
| Cost/Sqft: | $123 |
| Beds: | 4 |
| Baths: | 4 |
| Year Built: | 2016 |
| Property Taxes: | $0 |
| Days On Market: | 3832 |
| Lot Size: | 0,00 |
Description
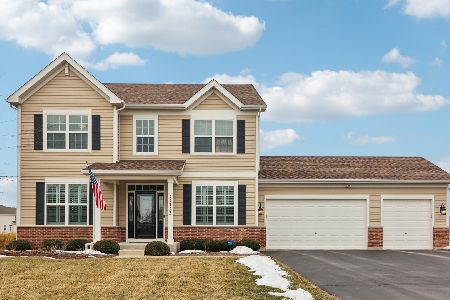
NEW CONSTRUCTION, COMPLETED IN MAY Impressive 2-story home offers 4 beds, 3 baths, loft, open modern concept living! Den on main floor in addition to flex room. .25+ acre site, extended Tandem garage plus 3 car front load with 8' door.. Community backs to water park, pool & park district. OPEN DAILY-M:1-6, Tues-St: 10-6, Sun:: 11-6. Please register at sales office at 11754 Richmond Ln, Photo represents rendering.
Property Specifics
| Single Family | |
| — | |
| — | |
| 2016 | |
| Partial | |
| Vinyl Siding, Brick, Shakes | |
| Asphalt | |
| SARATOGA | |
| No | |
| — |
| Mc Henry | |
| Lions Chase | |
| 430 / Annual | |
| Insurance | |
| Public | |
| Public Sewer | |
| Central Air | |
| Natural Gas, Forced Air | |
| 09225360 | |
| 1832403001 |
Nearby Schools
| NAME: | DISTRICT: | DISTANCE: | |
|---|---|---|---|
|
Grade School
Leggee Elementary School |
158 | — | |
|
Middle School
Heineman Middle School |
158 | Not in DB | |
|
High School
Huntley High School |
158 | Not in DB | |
Property History
| DATE: | EVENT: | PRICE: | SOURCE: |
|---|---|---|---|
| 26 May, 2016 | Sold | $380,235 | MRED MLS |
| 19 May, 2016 | Under contract | $380,235 | MRED MLS |
| 13 May, 2016 | Listed for sale | $380,235 | MRED MLS |
Sorry, we are updating photos, please update this page in 15 minutes
Room Specifics
All Bedroom Info:
Total Bedrooms: 4
Bedrooms Above Ground: 4
Bedrooms Below Ground: 0
Total Bedrooms: 4
Bedrooms Above Ground: 4
Bedrooms Below Ground: 0
Second Bedroom Info:
Dimensions: —
Location: —Dimensions: —
Floor Type: Carpet
Third Bedroom Info:
Dimensions: —
Location: —Dimensions: —
Floor Type: Carpet
Fourth Bedroom Info:
Dimensions: —
Location: —Dimensions: —
Floor Type: Carpet
Bathroom Info:
Full Bathrooms: 4
Partial Bathrooms: 1Full Bathrooms: 4
Bathroom Amenities: Separate Shower, Double Sink
Bathroom in Basement: 0
Dining Room Info:
Dimensions: —
Location: —Dimensions: —
Floor Type: Hardwood
Kitchen Info:
Dimensions: —
Location: —Dimensions: —
Floor Type: Hardwood
Features: Eating Area-Breakfast Bar, Eating Area-Table Space, Island, Pantry-Walk-in
Laundry Room Info:
Dimensions: —
Location: —Dimensions: —
Floor Type: Vinyl
Family Room Info:
Dimensions: —
Location: —Dimensions: —
Floor Type: Carpet
Additional Rooms Info:
Rooms: Den, Eating Area, Loft, Mud Room
Basement: PartialRooms: Den, Eating Area, Loft, Mud Room
Other Specifics
| 4 | |
| Concrete Perimeter | |
| Garage | |
| — | |
| — | |
| — | |
| — | |
| — | |
| 90X145X90X145 | |
| Unfinished | |
| Full | |
| Hardwood Floors, Second Floor Laundry | |
| Range, Microwave, Dishwasher, Disposal | |
| Not in DB | |
| Sidewalks, Street Lights, Street Paved | |
| — | |
| Gas Starter |
Tax History
| Year | Property Taxes |
|---|
Contact Agent
Nearby Similar Homes
12530 Lions Chase Court, Huntley, Illinois 60142
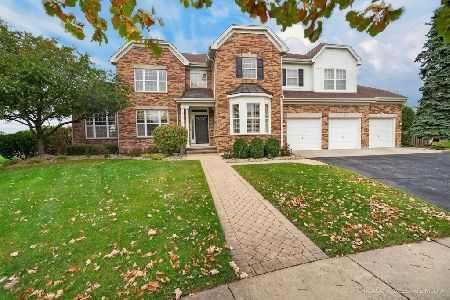
For Sale
$725,000
4 beds / 4.1 baths / 4,025 ft2
Single Family / Built: 2005
24
11977 Stonewater Crossing, Huntley, Illinois 60142
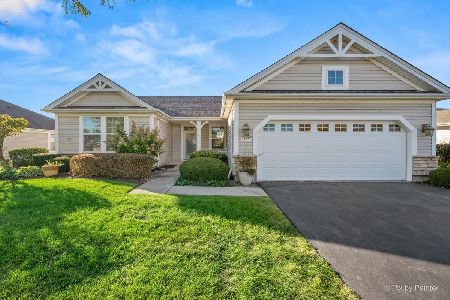
For Sale
$410,000
2 beds / 2.0 baths / 1,624 ft2
Single Family / Built: 2000
37
Lot 3 Ryann Road, Huntley, Illinois 60142
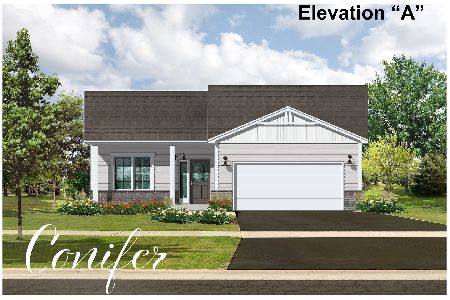
For Sale
$487,100
2 beds / 2.0 baths / 1,340 ft2
Single Family / Built: 2026
413
12928 Willow Creek Lane, Huntley, Illinois 60142
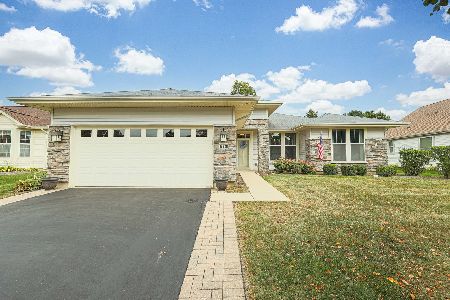
For Sale
$369,900
2 beds / 2.0 baths / 1,671 ft2
Single Family / Built: 2000
46
Nearby Sold Comparables

11723 Clark Lane, Huntley, Illinois 60142
Sold
$565,000
4 beds / 2.1 baths / 3,000 ft2
Single Family / Built: 2008
269
12498 Elliot Lane, Huntley, Illinois 60142

Sold
$399,900
4 beds / 2.1 baths / 3,358 ft2
Single Family / Built: 2016
2341
Contact Agent
Listing Provided By
Chris Naatz
