

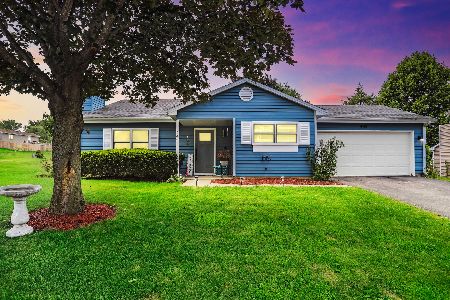
1245 Fairmont Court, Algonquin, Illinois 60102
Sorry, we are updating photos, please update this page in 15 minutes
$202,000
|
Sold
|
|
| Status: | Closed |
| Sqft: | 1,400 |
| Cost/Sqft: | $157 |
| Beds: | 3 |
| Baths: | 2 |
| Year Built: | 1983 |
| Property Taxes: | $4,745 |
| Days On Market: | 6313 |
| Lot Size: | 0,33 |
Description
LOVINGLY MAINTAINED & set on a cul-de-sac makes this hm ideal for even your fussiest buyers! Boasting a great fl plan, fm rm w/fireplace & a fin bsmt w/ excellent storage & wrk shop.Kitchen w/ oak cabs, hw flrs in living, dining & family rm, beautifully remodeled master bath w/ Jacuzzi tub & skylight for added luxury.Fully landscaped yard w/patio.Close to schools,I-90,shopping & much more!It's all @ your finger tips.
Property Specifics
| Single Family | |
| — | |
| Colonial | |
| 1983 | |
| Full | |
| Aluminum/Vinyl/Steel Siding | |
| Asphalt | |
| — | |
| No | |
| 0.33 |
| Mc Henry | |
| — | |
| 0 / Not Applicable | |
| None | |
| Public | |
| Public Sewer | |
| Central Air | |
| Natural Gas, Forced Air | |
| 07278584 | |
| 1933126006 |
Nearby Schools
| NAME: | DISTRICT: | DISTANCE: | |
|---|---|---|---|
|
Grade School
Neubert Elementary School |
300 | — | |
|
Middle School
Westfield Community School |
300 | Not in DB | |
|
High School
H D Jacobs High School |
300 | Not in DB | |
Property History
| DATE: | EVENT: | PRICE: | SOURCE: |
|---|---|---|---|
| 1 Sep, 2009 | Sold | $202,000 | MRED MLS |
| 3 Aug, 2009 | Under contract | $219,900 | MRED MLS |
| 22 Jul, 2009 | Listed for sale | $219,900 | MRED MLS |
Sorry, we are updating photos, please update this page in 15 minutes
Room Specifics
All Bedroom Info:
Total Bedrooms: 3
Bedrooms Above Ground: 3
Bedrooms Below Ground: 0
Total Bedrooms: 3
Bedrooms Above Ground: 3
Bedrooms Below Ground: 0
Second Bedroom Info:
Dimensions: —
Location: —Dimensions: —
Floor Type: Carpet
Third Bedroom Info:
Dimensions: —
Location: —Dimensions: —
Floor Type: Carpet
Bathroom Info:
Full Bathrooms: 2
Partial Bathrooms: —Full Bathrooms: 2
Bathroom Amenities: Whirlpool, Separate Shower, Double Sink
Bathroom in Basement: 0
Dining Room Info:
Dimensions: —
Location: —Dimensions: —
Floor Type: Hardwood
Kitchen Info:
Dimensions: —
Location: —Dimensions: —
Floor Type: Ceramic Tile
Features: Eating Area-Table Space, Pantry-Closet
Living Room Info:
Dimensions: —
Location: —Dimensions: —
Floor Type: Hardwood
Family Room Info:
Dimensions: —
Location: —Dimensions: —
Floor Type: Hardwood
Additional Rooms Info:
Rooms: Great Room, Play Room, Workshop
Basement: FullRooms: Great Room, Play Room, Workshop
Other Specifics
| 2 | |
| Concrete Perimeter | |
| Garage | |
| — | |
| — | |
| — | |
| Patio | |
| Corner Lot, Cul-De-Sac, Landscaped | |
| 132X100X132X100 | |
| Full,Unfinished | |
| Full | |
| — | |
| Range, Dishwasher, Refrigerator, Washer, Dryer | |
| Not in DB | |
| Tennis Courts, Sidewalks, Street Lights, Street Paved | |
| — | |
| Wood Burning, Wood Burning Stove, Attached Fireplace Doors/Screen, Gas Log, Gas Starter |
Tax History
| Year | Property Taxes |
|---|---|
| 2009 | $4,745 |
Contact Agent
Nearby Similar Homes
275 Farmhill Drive, Algonquin, Illinois 60102

For Sale
$649,900
4 beds / 2.1 baths / 3,912 ft2
Single Family / Built: 1993
0
731 Roaring Brook Lane, Algonquin, Illinois 60102

For Sale
$534,700
5 beds / 2.1 baths / 2,772 ft2
Single Family / Built: 1992
54
705 Chestnut Court, Algonquin, Illinois 60102

For Sale
$374,900
3 beds / 3.0 baths / 1,858 ft2
Single Family / Built: 1978
46
615 Harper Drive, Algonquin, Illinois 60102

For Sale
$699,900
5 beds / 2.1 baths / 4,200 ft2
Single Family / Built: 2025
6
1600 Farmhill Drive, Algonquin, Illinois 60102

For Sale
$540,000
4 beds / 3.1 baths / 3,938 ft2
Single Family / Built: 1994
0
Nearby Sold Comparables
442 Parkview Terrace, Algonquin, Illinois 60102

Sold
$229,900
3 beds / 2.0 baths / 1,362 ft2
Single Family / Built: 1983
2575
442 Parkview Terrace, Algonquin, Illinois 60102
Sold
$265,000
3 beds / 2.0 baths / 1,362 ft2
Single Family / Built: 1983
1922
1230 Fairmont Court, Algonquin, Illinois 60102

Sold
$329,900
3 beds / 2.0 baths / 1,362 ft2
Single Family / Built: 1979
589
1230 Fairmont Court, Algonquin, Illinois 60102
Sold
$169,900
3 beds / 2.0 baths / 1,362 ft2
Single Family / Built: 1979
4259
1310 Cherry Wood Court, Algonquin, Illinois 60102
Sold
$189,900
3 beds / 2.0 baths / 1,362 ft2
Single Family / Built: 1984
2912
Contact Agent
Listing Provided By
Baird & Warner
