

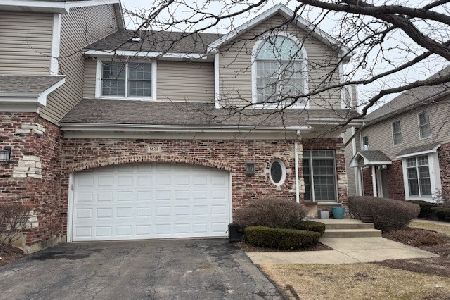
1246 Falcon Drive, Palatine, Illinois 60067
Subdivision > Peregrine Lake Estates
Sorry, we are updating photos, please update this page in 15 minutes
$670,000
|
Sold
|
|
| Status: | Closed |
| Sqft: | 4,981 |
| Cost/Sqft: | $140 |
| Beds: | 4 |
| Baths: | 4 |
| Year Built: | 2000 |
| Property Taxes: | $13,511 |
| Days On Market: | 4228 |
| Lot Size: | 0,00 |
Description
OVERSIZED LUXURY 4/5 BED 4 BTH GORGEOUS TOWNHOUSE! SCREENED IN PORCH OVERLOOKS LAKE, TEMP CONTROLLED WINE CELLAR HOLDS 260 BTLS, ATTACHED TO A FULL WET BAR RM, FIREPLACES (2), BRAND NEW HARDWOOD FLRS ARE BEAUTIFUL, THIS HOME HAS THE SPACE, ALL FEATURES ARE MOVE IN READY, 2 LAUNDRY ROOMS, FIRST FLOOR BEDROOM WITH FULL BATH IS GREAT FOR INLAW ARRANGEMENT, 3 CAR GARG, HUGE KITCHEN WITH AN ISLAND BIG ENOUGH LRG FAM
Property Specifics
| Condos/Townhomes | |
| 3 | |
| — | |
| 2000 | |
| Full, English | |
| Brick | |
| Asphalt | |
| CUSTOM | |
| Yes | |
| — |
| Cook | |
| Peregrine Lake Estates | |
| 125 / Monthly | |
| Parking, Insurance, Exterior Maintenance, Lawn Care, Scavenger, Snow Removal, Lake Rights | |
| Lake Michigan | |
| Public Sewer | |
| Central Air | |
| Natural Gas, Forced Air | |
| 08874927 | |
| 02284040420000 |
Nearby Schools
| NAME: | DISTRICT: | DISTANCE: | |
|---|---|---|---|
|
Grade School
Hunting Ridge Elementary School |
15 | — | |
|
Middle School
Plum Grove Junior High School |
15 | Not in DB | |
|
High School
Wm Fremd High School |
211 | Not in DB | |
Property History
| DATE: | EVENT: | PRICE: | SOURCE: |
|---|---|---|---|
| 7 Aug, 2015 | Sold | $670,000 | MRED MLS |
| 26 Apr, 2015 | Under contract | $695,000 | MRED MLS |
| 28 Mar, 2015 | Listed for sale | $695,000 | MRED MLS |
Sorry, we are updating photos, please update this page in 15 minutes
Room Specifics
All Bedroom Info:
Total Bedrooms: 4
Bedrooms Above Ground: 4
Bedrooms Below Ground: 0
Total Bedrooms: 4
Bedrooms Above Ground: 4
Bedrooms Below Ground: 0
Second Bedroom Info:
Dimensions: —
Location: —Dimensions: —
Floor Type: Carpet
Third Bedroom Info:
Dimensions: —
Location: —Dimensions: —
Floor Type: Carpet
Fourth Bedroom Info:
Dimensions: —
Location: —Dimensions: —
Floor Type: Carpet
Bathroom Info:
Full Bathrooms: 4
Partial Bathrooms: 0Full Bathrooms: 4
Bathroom Amenities: Separate Shower, Double Sink, Bidet, Soaking Tub
Bathroom in Basement: 0
Dining Room Info:
Dimensions: —
Location: —Dimensions: —
Floor Type: Hardwood
Kitchen Info:
Dimensions: —
Location: —Dimensions: —
Floor Type: Hardwood
Features: Eating Area-Breakfast Bar, Eating Area-Table Space, Island, Pantry-Butler, Pantry-Closet
Laundry Room Info:
Dimensions: —
Location: —Dimensions: —
Floor Type: Ceramic Tile
Living Room Info:
Dimensions: —
Location: —Dimensions: —
Floor Type: Carpet
Family Room Info:
Dimensions: —
Location: —Dimensions: —
Floor Type: Hardwood
Additional Rooms Info:
Rooms: Loft, Office, Recreation Room, Screened Porch
Basement: Full, EnglishRooms: Loft, Office, Recreation Room, Screened Porch
Other Specifics
| 3 | |
| Concrete Perimeter | |
| Garage | |
| — | |
| — | |
| — | |
| Deck, Screened Patio, Storms/Screens, End Unit | |
| Cul-De-Sac, Landscaped, Pond(s), Water View | |
| 38X127X38X127 | |
| — | |
| Full | |
| Vaulted/Cathedral Ceilings, Bar-Wet, Hardwood Floors, In-Law Arrangement, Second Floor Laundry, First Floor Full Bath | |
| Range, Microwave, Dishwasher, Refrigerator, Washer, Dryer, Disposal | |
| Not in DB | |
| — | |
| — | |
| Attached Fireplace Doors/Screen, Gas Log, Gas Starter |
Tax History
| Year | Property Taxes |
|---|---|
| 2015 | $13,511 |
Contact Agent
Nearby Similar Homes
1298 Falcon Drive, Palatine, Illinois 60067
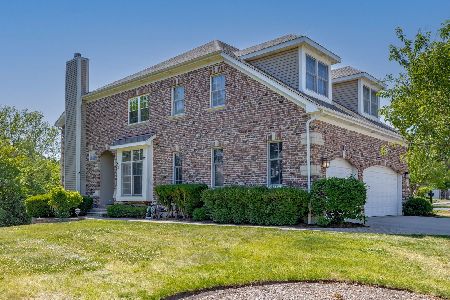
For Sale
$675,000
2 beds / 3.1 baths / 4,485 ft2
Condos/Townhomes / Built: 2000
44
1296 Falcon Drive, Palatine, Illinois 60067
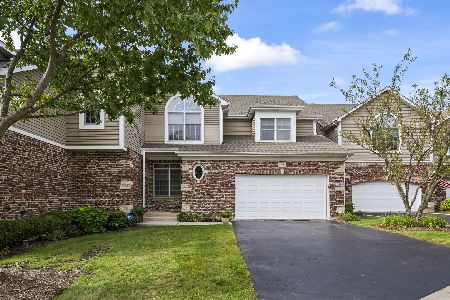
For Sale
$625,000
3 beds / 3.1 baths / 3,568 ft2
Condos/Townhomes / Built: 2000
29
894 Quentin Road, Palatine, Illinois 60067
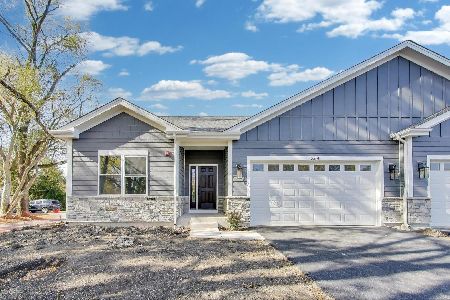
For Sale
$649,900
3 beds / 2.0 baths / 1,600 ft2
Condos/Townhomes / Built: 2025
261
Nearby Sold Comparables
1244 Falcon Drive, Palatine, Illinois 60067
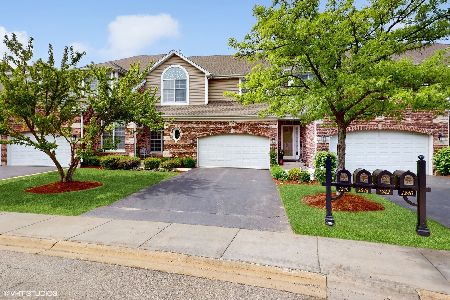
Sold
$525,000
3 beds / 3.1 baths / 3,294 ft2
Condos/Townhomes / Built: 2001
1256
1250 Falcon Drive, Palatine, Illinois 60067
Sold
$629,000
3 beds / 3.1 baths / 0 ft2
Condos/Townhomes / Built: 1999
235
1250 Falcon Drive, Palatine, Illinois 60067

Sold
$455,000
3 beds / 3.1 baths / 0 ft2
Condos/Townhomes / Built: 1998
5500
1242 Falcon Drive, Palatine, Illinois 60067
Sold
$629,000
4 beds / 3.1 baths / 3,700 ft2
Condos/Townhomes / Built: 2001
3869
1252 Falcon Drive, Palatine, Illinois 60067
Sold
$439,900
2 beds / 3.1 baths / 2,144 ft2
Condos/Townhomes / Built: 2000
4954
1240 Falcon Drive, Palatine, Illinois 60067
Sold
$599,900
4 beds / 4.0 baths / 4,300 ft2
Condos/Townhomes / Built: 2001
3355
Contact Agent
Listing Provided By
Meritage Realty Group, LLC.
