

1247 Oakmont Avenue, Flossmoor, Illinois 60422


$272,000
|
Sold
|
|
| Status: | Closed |
| Sqft: | 1,508 |
| Cost/Sqft: | $176 |
| Beds: | 3 |
| Baths: | 3 |
| Year Built: | 1957 |
| Property Taxes: | $10,804 |
| Days On Market: | 59 |
| Lot Size: | 0,00 |
Description
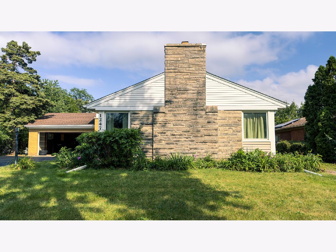
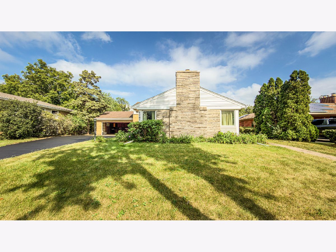
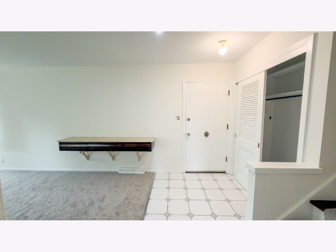
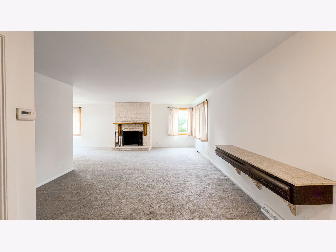
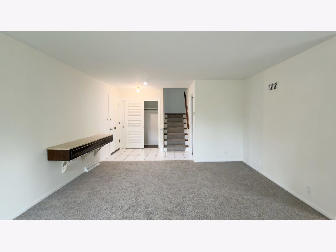
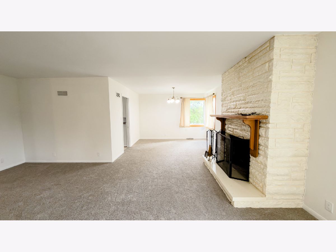
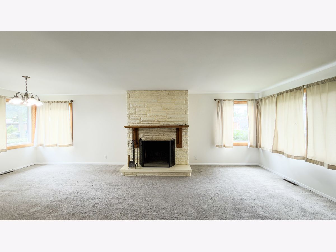
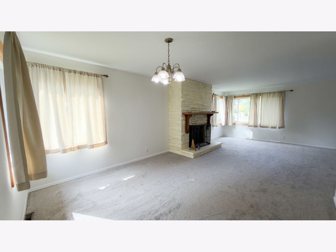
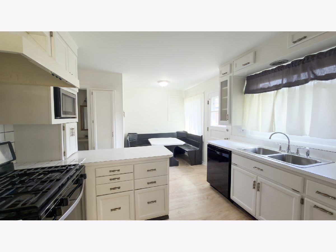
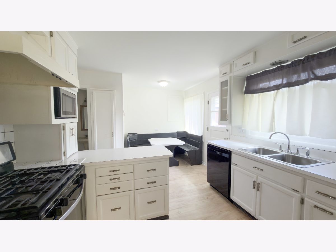
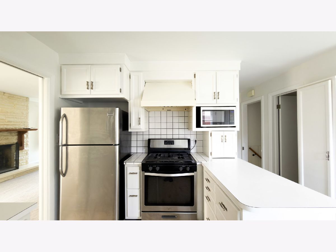
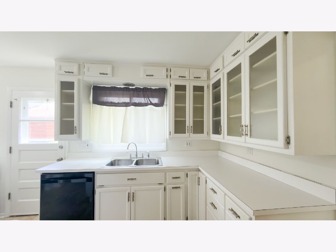
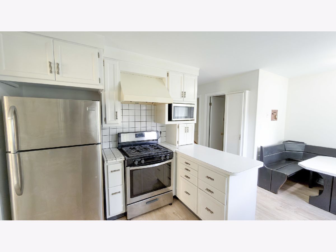
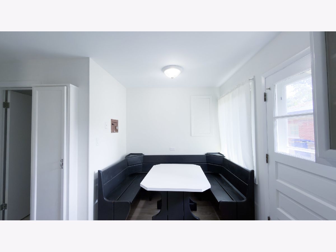
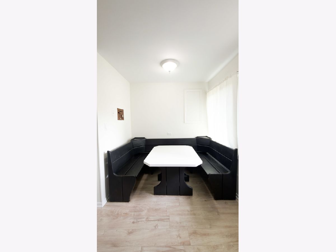
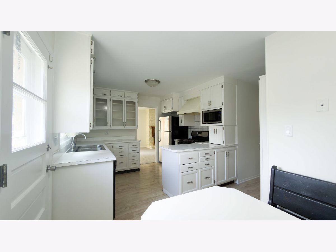
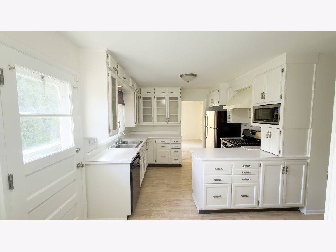
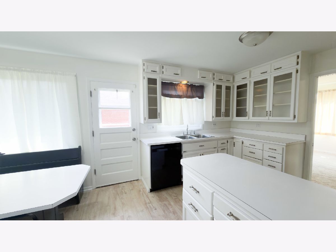
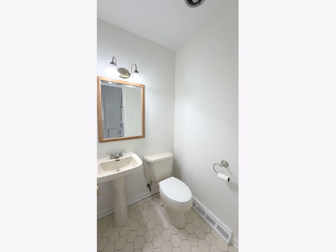
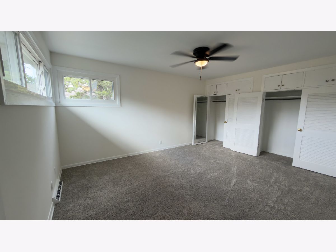
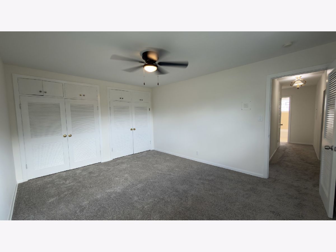
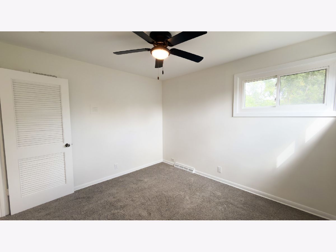
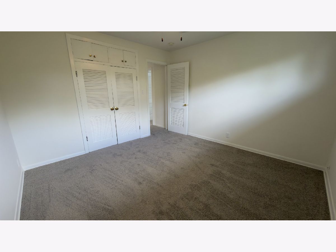
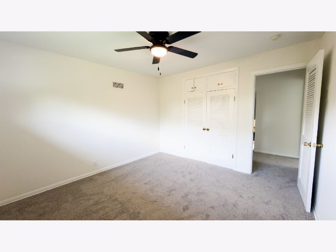
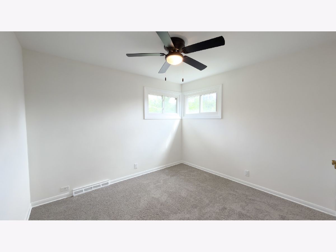
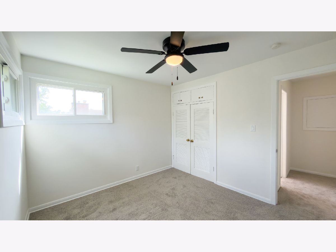
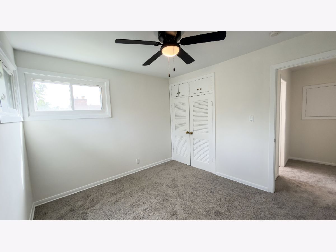
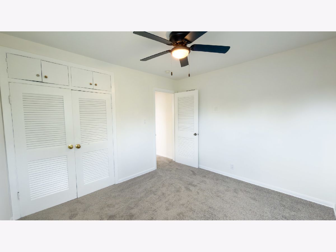
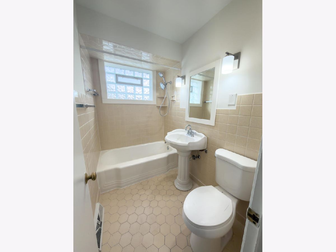
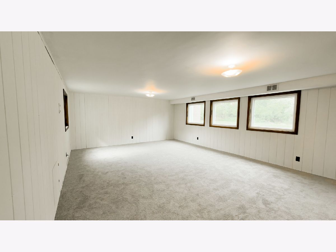
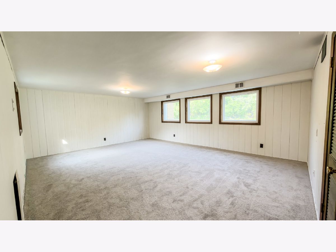
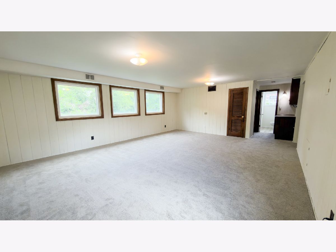
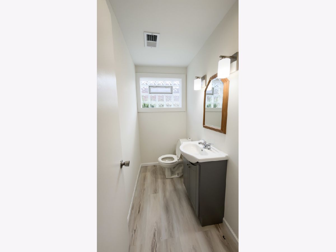
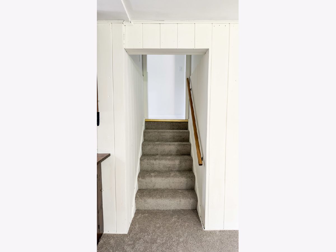
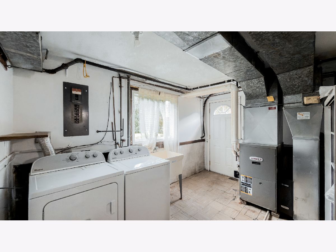
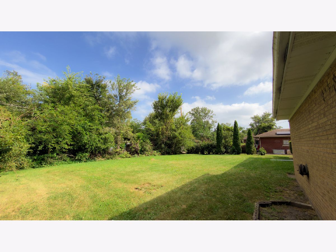
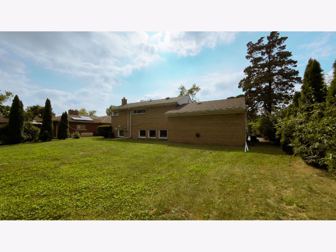
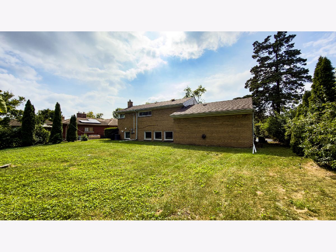
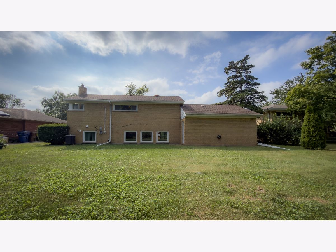
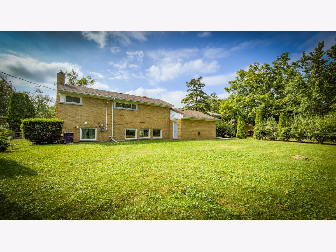
Welcome to 1247 Oakmont Ave, a solid brick and vinyl split-level home situated on a quiet, tree-lined street steps away from the heart of downtown Flossmoor. Offering a highly functional layout and a deep lot, this property provides comfortable living space paired with unmatched neighborhood convenience. The main level opens into a tiled foyer that leads to a comfortable living room, anchored by a floor-to-ceiling wood-burning fireplace leading to the dining area. The adjacent kitchen rounds out the main living space, equipped with a built-in breakfast nook and half bath. Three bedrooms with ample closet space and a full bath can be found upstairs for comfort and privacy. The lower level boasts a large family room, full bath, separate laundry area and a dry crawl space for extra storage. Extra storage space can be found in the attached 2 car garage, while an extra wide driveway offers plenty of parking for guests. Just a short walk to the Flossmoor Metra Station makes the commute into Chicago a breeze, while the allure of downtown Flossmoor gives charming suburban life with its local dining, shops and highly rated schools and parks. The property was recently updated with fresh paint and new carpeting throughout. This is a homeowners dream, turn key and ready to move in. Come see it today.
Property Specifics
| Single Family | |
| — | |
| Split Level | |
| 1957 | |
| 2026 | |
| Finished, Full | |
| Vinyl Siding, Brick | |
| Asphalt | |
| — | |
| No | |
| — |
| Cook | |
| — | |
| — / Not Applicable | |
| None | |
| Lake Michigan | |
| Public Sewer | |
| Central Air | |
| Gas, Forced Air | |
| 12750134 | |
| 31121050160000 |
Nearby Schools
| NAME: | DISTRICT: | DISTANCE: | |
|---|---|---|---|
|
High School
Homewood-flossmoor High School |
233 | Not in DB | |
Property History
| DATE: | EVENT: | PRICE: | SOURCE: |
|---|---|---|---|
| 23 Jun, 2016 | Sold | $155,000 | MRED MLS |
| 7 May, 2016 | Under contract | $164,900 | MRED MLS |
| 30 Mar, 2016 | Listed for sale | $164,900 | MRED MLS |
| 23 Oct, 2026 | Sold | $272,000 | MRED MLS |
| 28 Sep, 2026 | Under contract | $265,000 | MRED MLS |
| 11 Sep, 2026 | Listed for sale | $265,000 | MRED MLS |
Room Specifics
Total Bedrooms: 3
Bedrooms Above Ground: 3
Bedrooms Below Ground: 0
Dimensions: 13X15
Floor Type: Carpet
Dimensions: 12X2
Floor Type: Carpet
Dimensions: 11X11
Floor Type: Carpet
Full Bathrooms: 3
Bathroom Amenities: —
Bathroom in Basement: 1
Dimensions: 13X12
Floor Type: Carpet
Dimensions: 17X12
Floor Type: Tile
Features: Eating Area-Table Space
Dimensions: 14X13
Floor Type: Other
Dimensions: 15X22
Floor Type: Carpet
Dimensions: 22X17
Floor Type: Carpet
Rooms: No additional rooms
Other Specifics
| 2 | |
| Concrete Perimeter | |
| Asphalt, Garage Door Opener, Garage Owned, Attached, Driveway, On Street, Owned, Garage | |
| Gas Dryer Hookup | |
| Laminate | |
| — | |
| On Street | |
| — | |
| — | |
| 80X155 | |
| Unfinished | |
| None | |
| Separate Dining Room, Paneling | |
| Range, Microwave, Dishwasher, Refrigerator, Washer, Dryer, Disposal | |
| Not in DB | |
| Tennis Court(s), Curbs, Sidewalks, Street Lights, Street Paved | |
| — | |
| Wood Burning |
Tax History
| Year | Property Taxes |
|---|---|
| 2016 | $6,067 |
| 2026 | $10,804 |
Contact Agent
Nearby Similar Homes


Nearby Sold Comparables

Contact Agent
Listing Provided By
Real People Realty
