

12471 Wedgemere Drive, Huntley, Illinois 60142
Subdivision > Del Webb Sun City
Sorry, we are updating photos, please update this page in 15 minutes
$160,000
|
Sold
|
|
| Status: | Closed |
| Sqft: | 1,220 |
| Cost/Sqft: | $135 |
| Beds: | 2 |
| Baths: | 2 |
| Year Built: | 2005 |
| Property Taxes: | $3,626 |
| Days On Market: | 3897 |
| Lot Size: | 0,00 |
Description
IMPECCABLE YORK MODEL CLOSE TO MEADOWVIEW LODGE, POOL AND ALL THAT SUN CITY HAS TO OFFER! UPGRADED BRICK FRONT, ALL FRESHLY PAINTED AND NEWER CARPET THROUGHOUT. LARGE MASTER WITH WALK IN CLOSET & MASTER BATH WITH DUAL SINKS & LARGE SHOWER. KITCHEN W/OAK CABINETS & ALL APPLIANCES INCLUDED, NEUTRAL THROUGHOUT. NICE OPEN FLOOR PLAN. LARGE PATIO & PRIVATE YARD. MOVE IN READY! COME LIVE THE LIFESTYLE AT SUN CITY. A MUST SEE!
Property Specifics
| Single Family | |
| — | |
| Ranch | |
| 2005 | |
| None | |
| Vinyl Siding, Brick | |
| — | |
| YORK | |
| No | |
| — |
| Kane | |
| Del Webb Sun City | |
| 134 / Monthly | |
| Clubhouse, Exercise Facilities, Pool, Scavenger | |
| Public | |
| Public Sewer | |
| Central Air | |
| Natural Gas, Forced Air | |
| 09160427 | |
| 0206161014 |
Property History
| DATE: | EVENT: | PRICE: | SOURCE: |
|---|---|---|---|
| 12 Dec, 2013 | Sold | $143,000 | MRED MLS |
| 6 Nov, 2013 | Under contract | $149,000 | MRED MLS |
| 1 Nov, 2013 | Listed for sale | $149,000 | MRED MLS |
| 28 Apr, 2016 | Sold | $160,000 | MRED MLS |
| 3 Apr, 2016 | Under contract | $164,900 | MRED MLS |
| 9 Mar, 2016 | Listed for sale | $164,900 | MRED MLS |
Sorry, we are updating photos, please update this page in 15 minutes
Room Specifics
All Bedroom Info:
Total Bedrooms: 2
Bedrooms Above Ground: 2
Bedrooms Below Ground: 0
Total Bedrooms: 2
Bedrooms Above Ground: 2
Bedrooms Below Ground: 0
Second Bedroom Info:
Dimensions: —
Location: —Dimensions: —
Floor Type: Carpet
Bathroom Info:
Full Bathrooms: 2
Partial Bathrooms: 0Full Bathrooms: 2
Bathroom Amenities: Handicap Shower
Bathroom in Basement: 0
Dining Room Info:
Dimensions: —
Location: —Dimensions: —
Floor Type: Carpet
Kitchen Info:
Dimensions: —
Location: —Dimensions: —
Floor Type: Vinyl
Features: Pantry-Closet
Laundry Room Info:
Dimensions: —
Location: —Dimensions: —
Floor Type: Vinyl
Living Room Info:
Dimensions: —
Location: —Dimensions: —
Floor Type: Carpet
Additional Rooms Info:
Rooms: No additional rooms
Basement: NoneRooms: No additional rooms
Other Specifics
| 2 | |
| — | |
| Garage | |
| — | |
| — | |
| — | |
| — | |
| — | |
| LESS THAN .25 | |
| — | |
| Full | |
| First Floor Bedroom, First Floor Laundry | |
| Range, Microwave, Dishwasher, Refrigerator, Washer, Dryer, Disposal | |
| Not in DB | |
| Clubhouse, Pool, Tennis Courts, Street Paved | |
| — | |
| — |
Tax History
| Year | Property Taxes |
|---|---|
| 2013 | $3,679 |
| 2016 | $3,626 |
Contact Agent
Nearby Similar Homes
12805 Muir Drive, Huntley, Illinois 60142
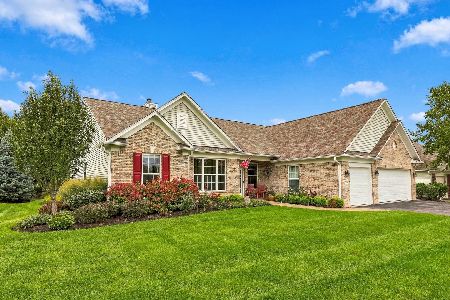
For Sale
$569,900
2 beds / 2.1 baths / 2,852 ft2
Single Family / Built: 2005
46
12817 Woodgrove Drive, Huntley, Illinois 60142
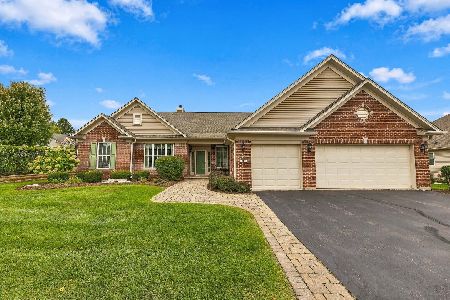
For Sale
$629,900
2 beds / 2.1 baths / 3,124 ft2
Single Family / Built: 2005
48
14088 Sundance Drive, Huntley, Illinois 60142
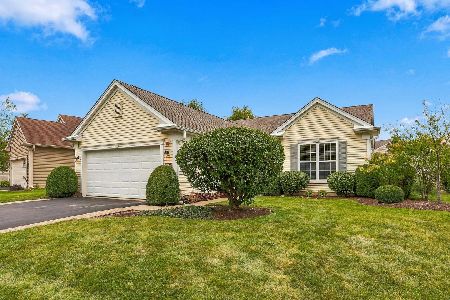
For Sale
$414,900
2 beds / 2.0 baths / 1,741 ft2
Single Family / Built: 2007
49
13655 Fallow Drive, Huntley, Illinois 60142
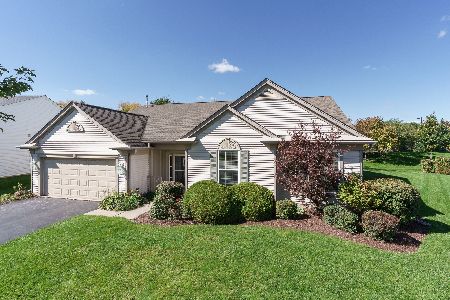
For Sale
$549,900
3 beds / 2.0 baths / 2,449 ft2
Single Family / Built: 2003
32
13742 Burham Street, Huntley, Illinois 60142
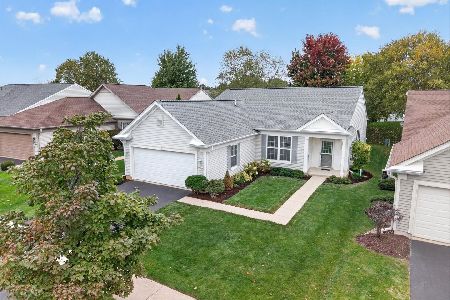
For Sale
$369,900
2 beds / 2.0 baths / 1,714 ft2
Single Family / Built: 2005
16
12235 Daphne Drive, Huntley, Illinois 60142

For Sale
$599,900
3 beds / 4.0 baths / 5,374 ft2
Single Family / Built: 2005
92
Nearby Sold Comparables
12471 Wedgemere Drive, Huntley, Illinois 60142

Sold
$149,000
2 beds / 2.0 baths / 1,197 ft2
Single Family / Built: 2005
4756
12481 Wedgemere Drive, Huntley, Illinois 60142
Sold
$229,900
2 beds / 2.0 baths / 1,422 ft2
Single Family / Built: 2004
2729
12491 Wedgemere Drive, Huntley, Illinois 60142
Sold
$174,900
2 beds / 2.0 baths / 1,551 ft2
Single Family / Built: 2005
5967
12491 Wedgemere Drive, Huntley, Illinois 60142
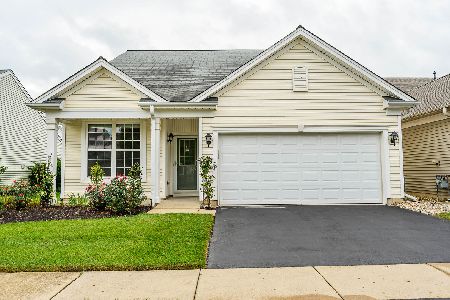
Sold
$274,900
2 beds / 2.0 baths / 1,551 ft2
Single Family / Built: 2004
1152
12464 Castle Rock Drive, Huntley, Illinois 60142
Sold
$234,000
2 beds / 2.0 baths / 1,564 ft2
Single Family / Built: 2004
3107
12474 Castle Rock Drive, Huntley, Illinois 60142

Sold
$295,000
2 beds / 2.0 baths / 1,220 ft2
Single Family / Built: 2004
1161
Contact Agent
Listing Provided By
Coldwell Banker The Real Estate Group
