

12235 Daphne Drive, Huntley, Illinois 60142


$699,900
|
For Sale
|
|
| Status: | New |
| Sqft: | 5,374 |
| Cost/Sqft: | $130 |
| Beds: | 3 |
| Baths: | 4 |
| Year Built: | 2005 |
| Property Taxes: | $12,035 |
| Days On Market: | 1 |
| Lot Size: | 0,00 |
Description
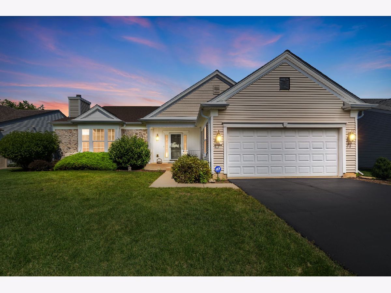
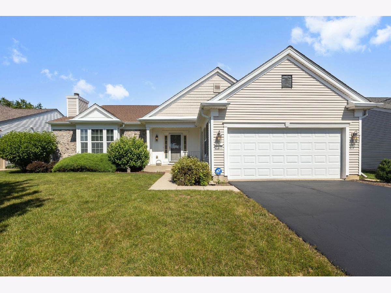
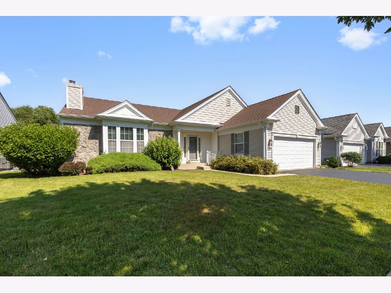
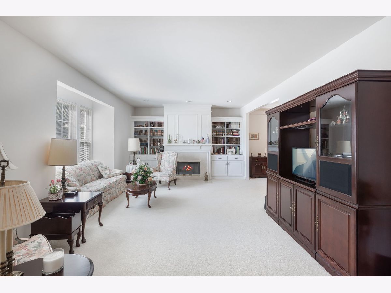
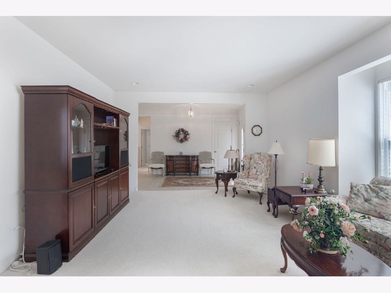
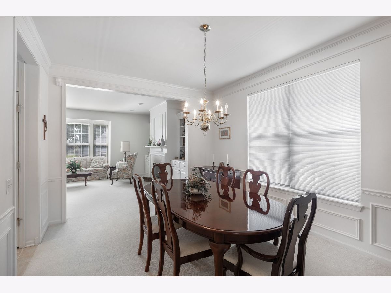
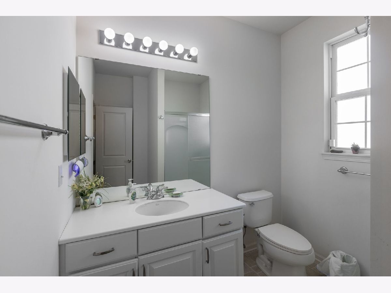
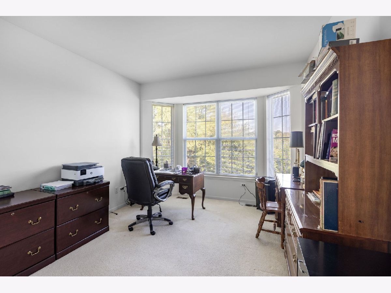
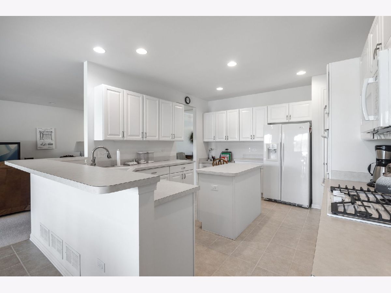
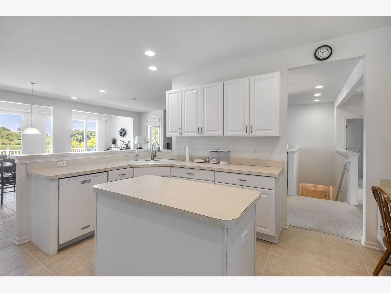
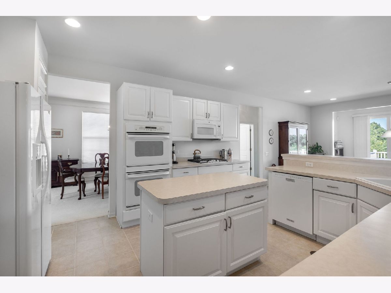
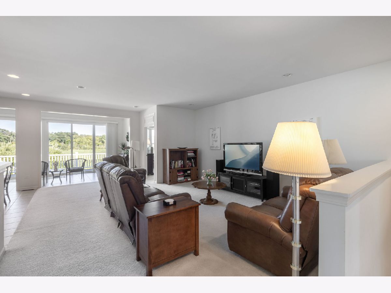
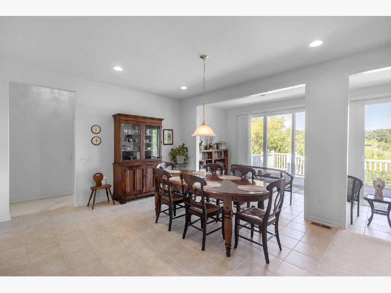
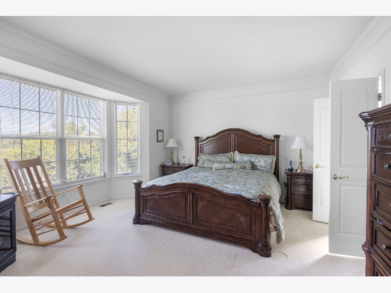
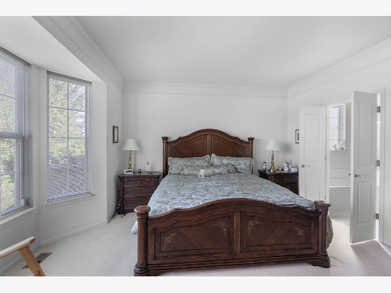
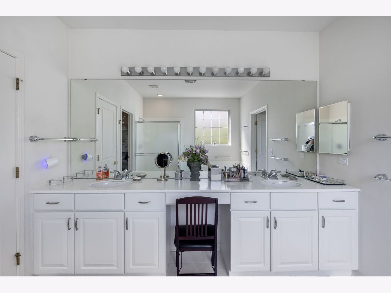
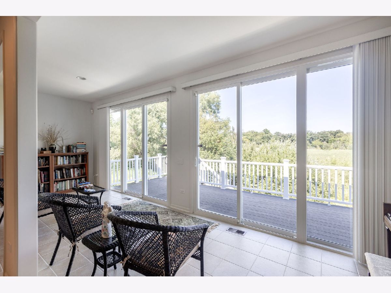
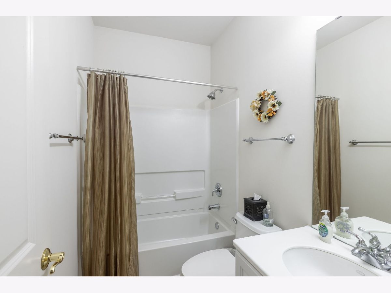
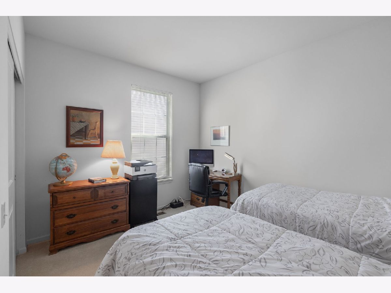
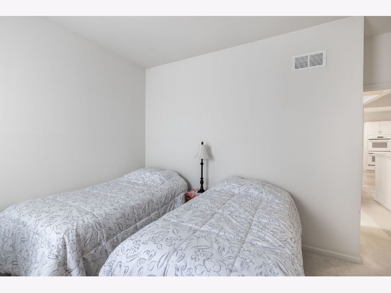
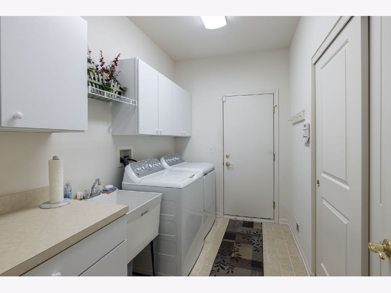
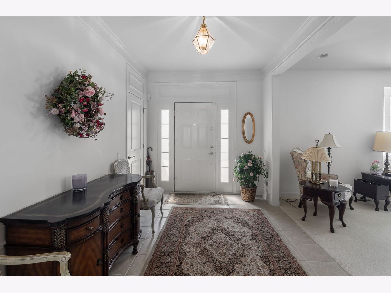
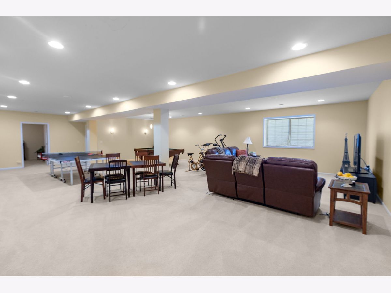
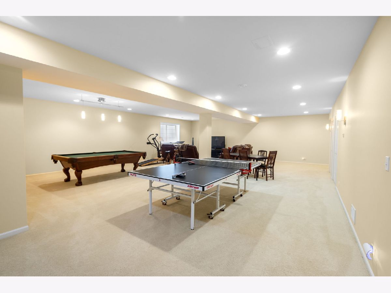
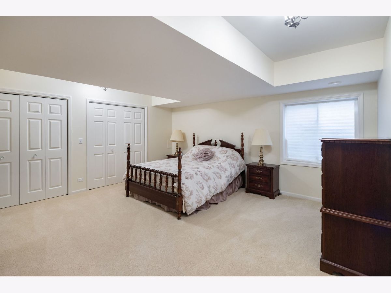
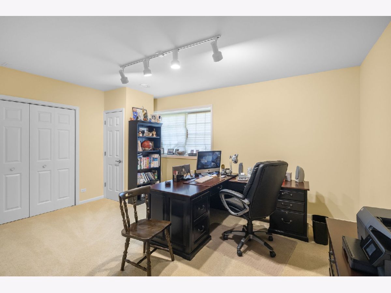
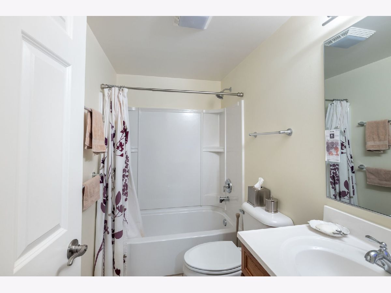
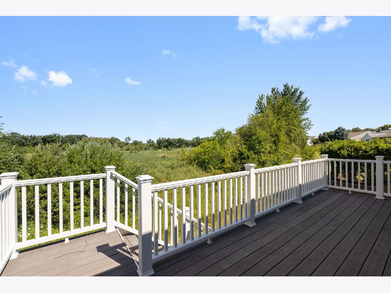
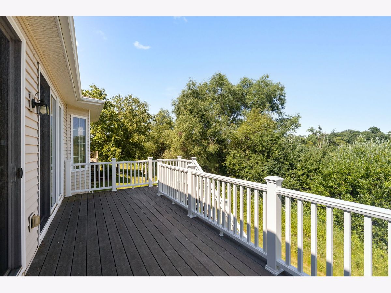
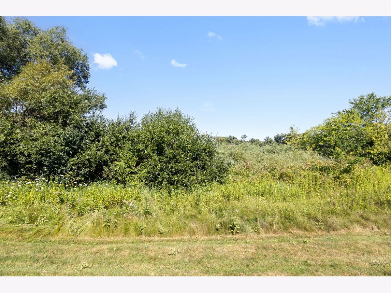
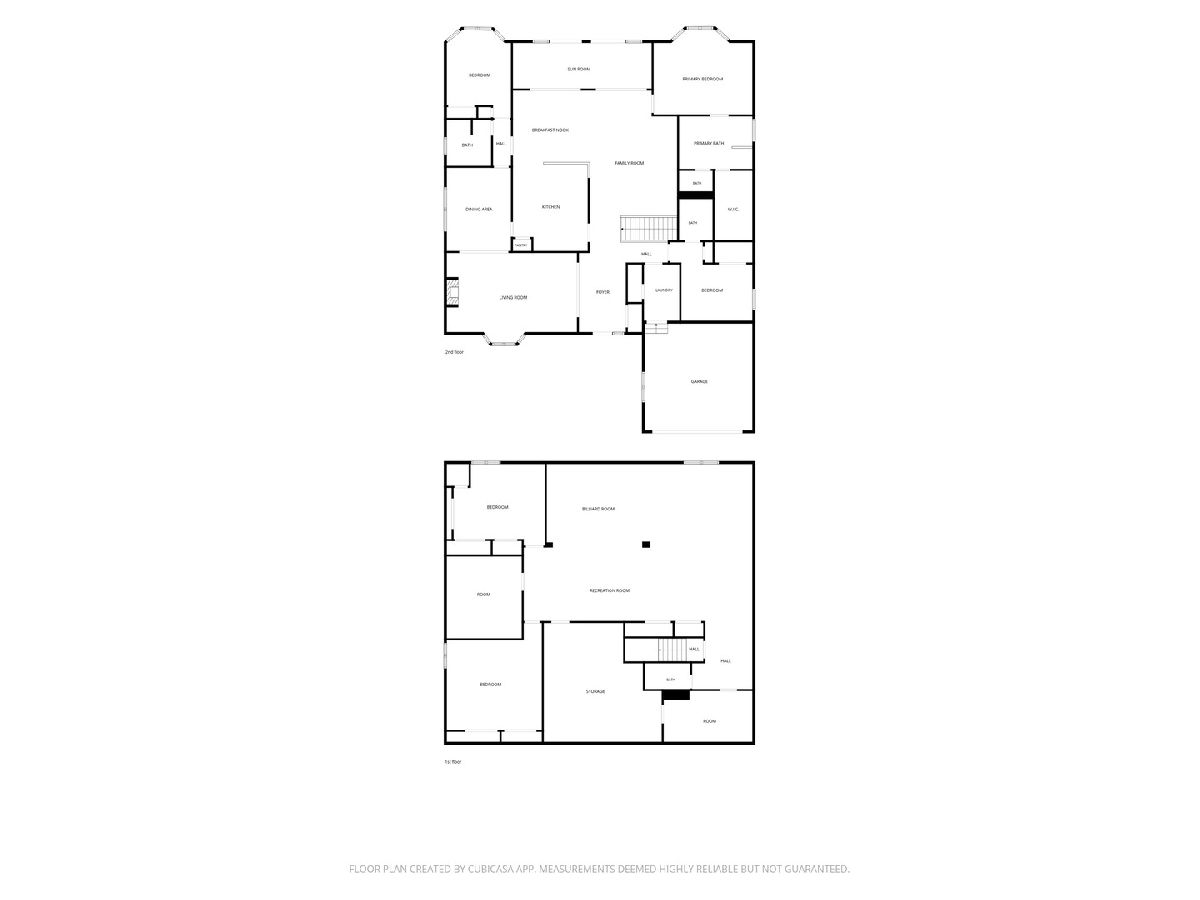
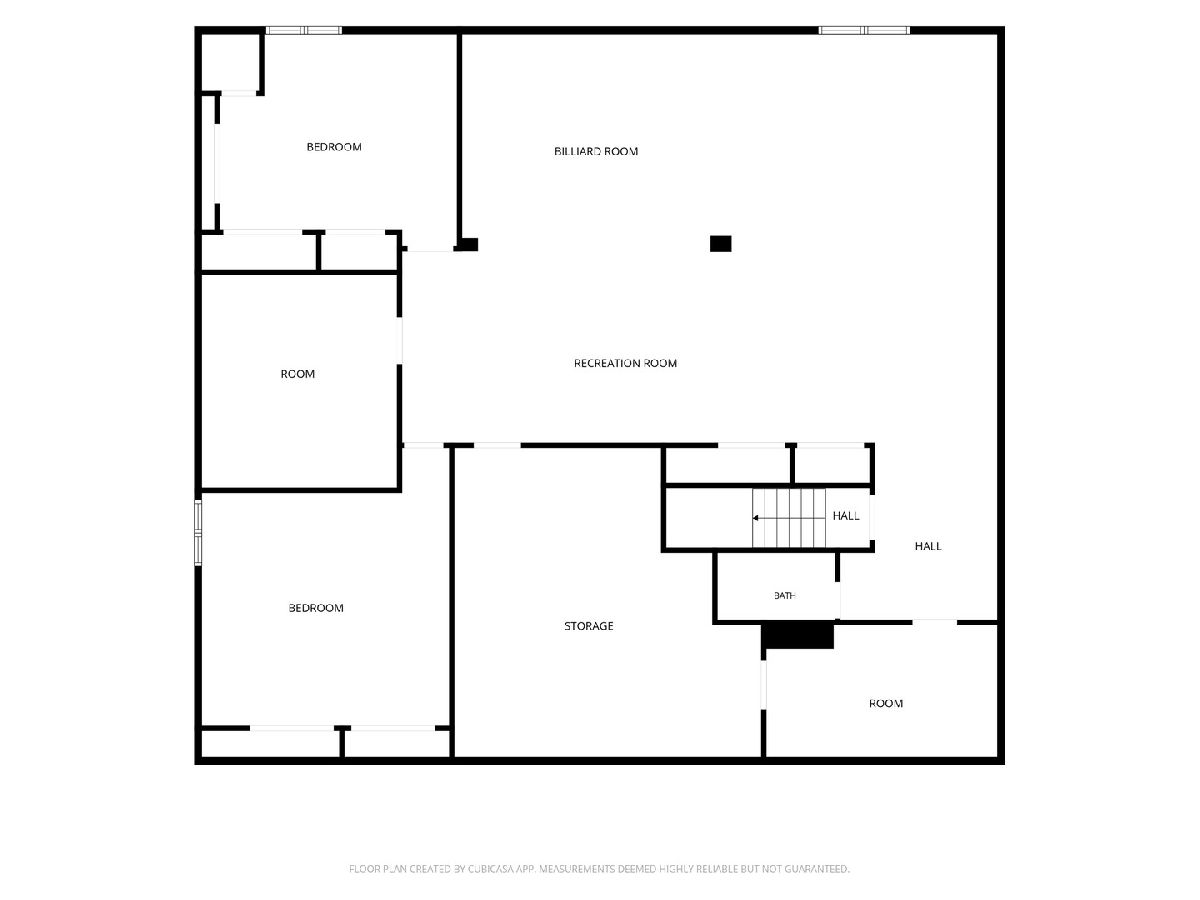
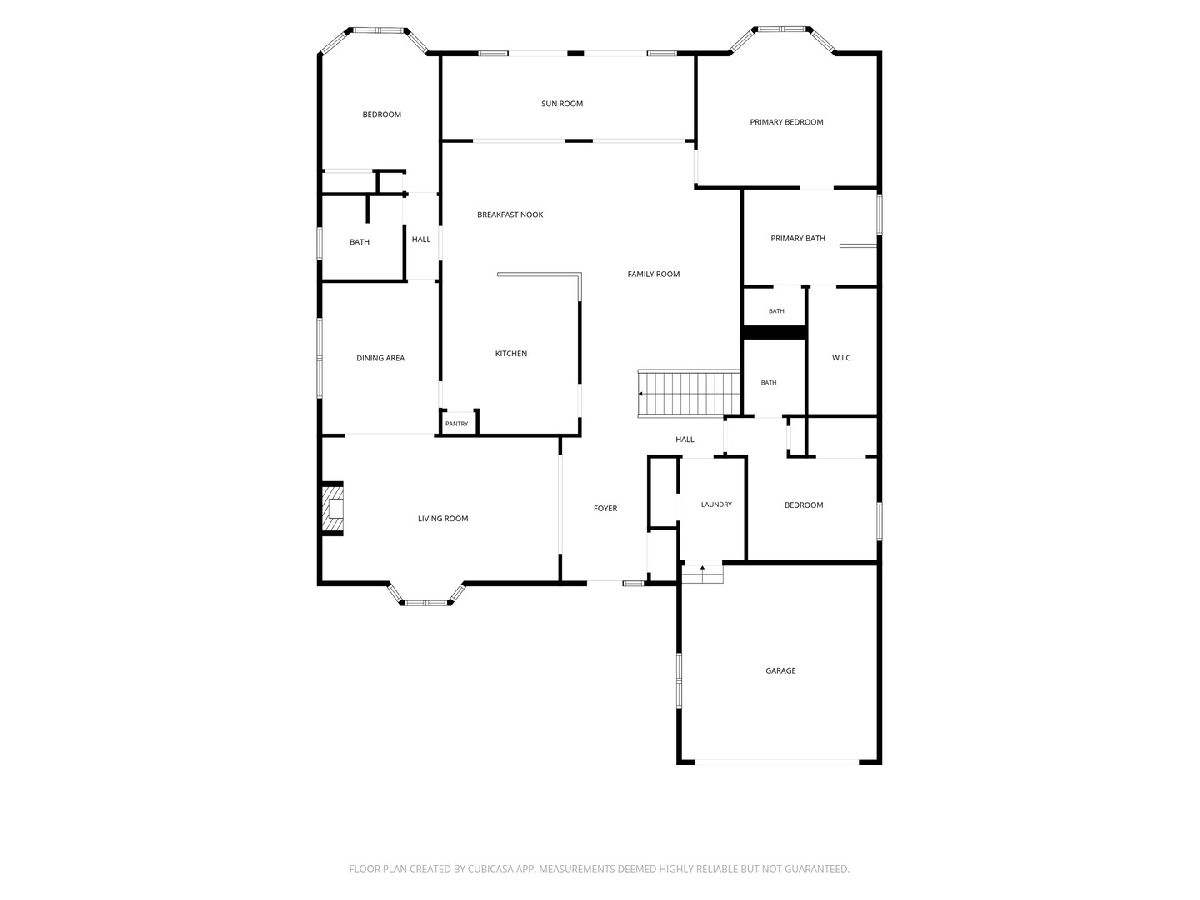
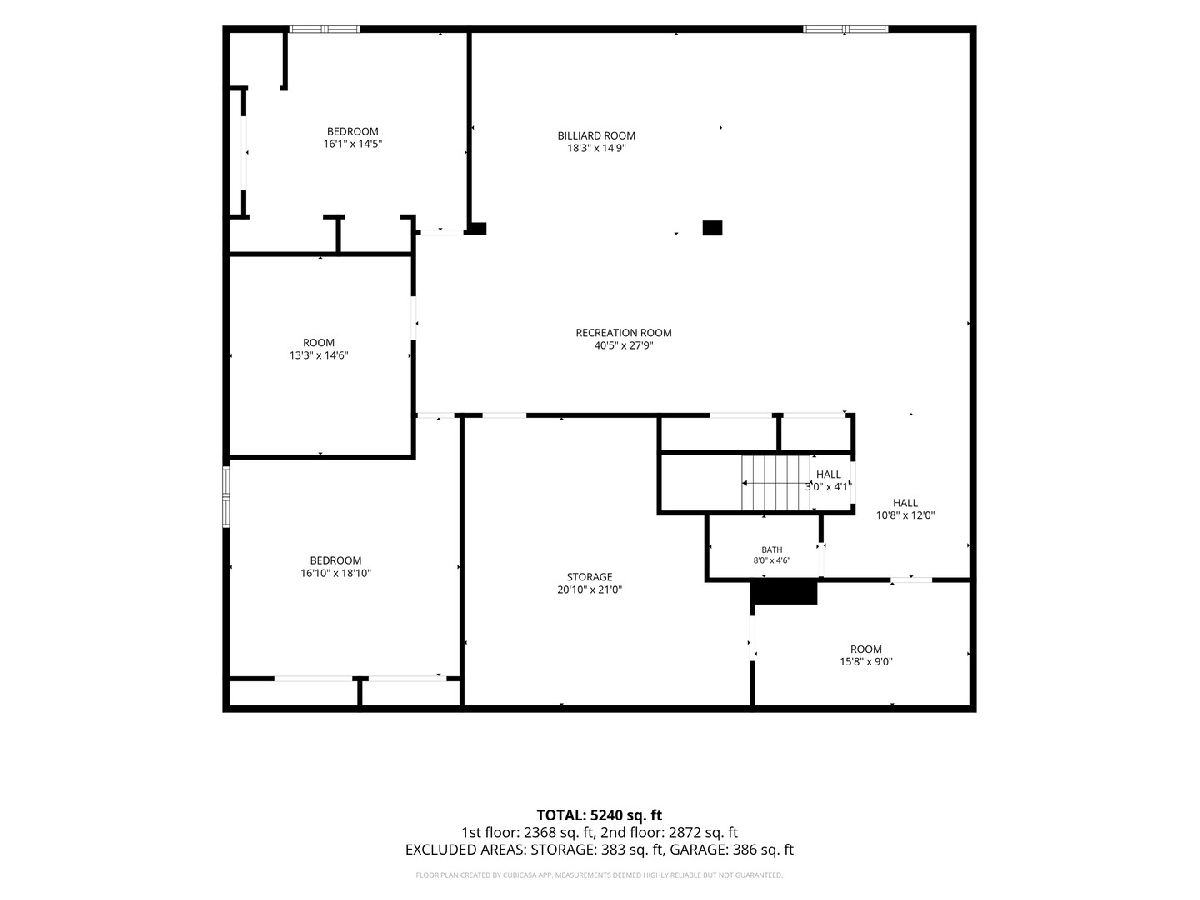
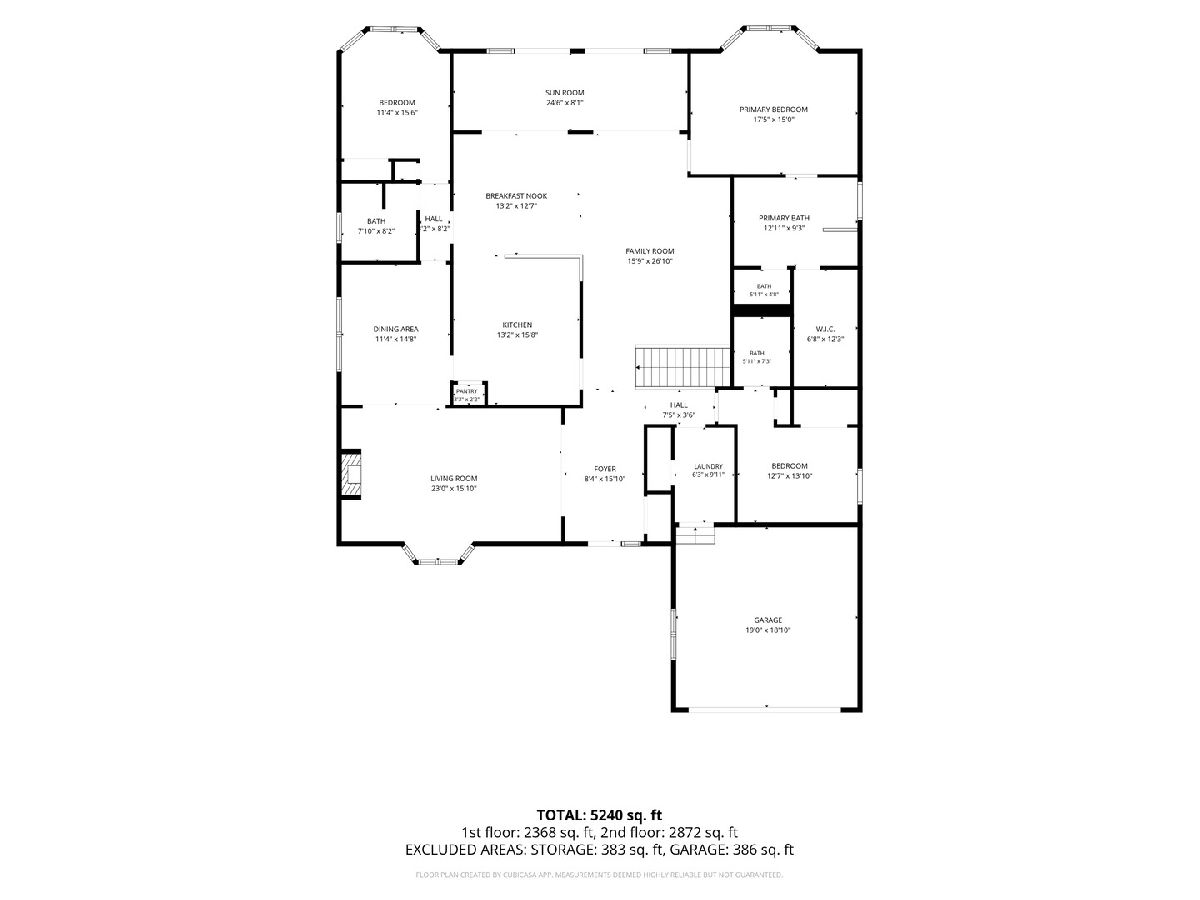
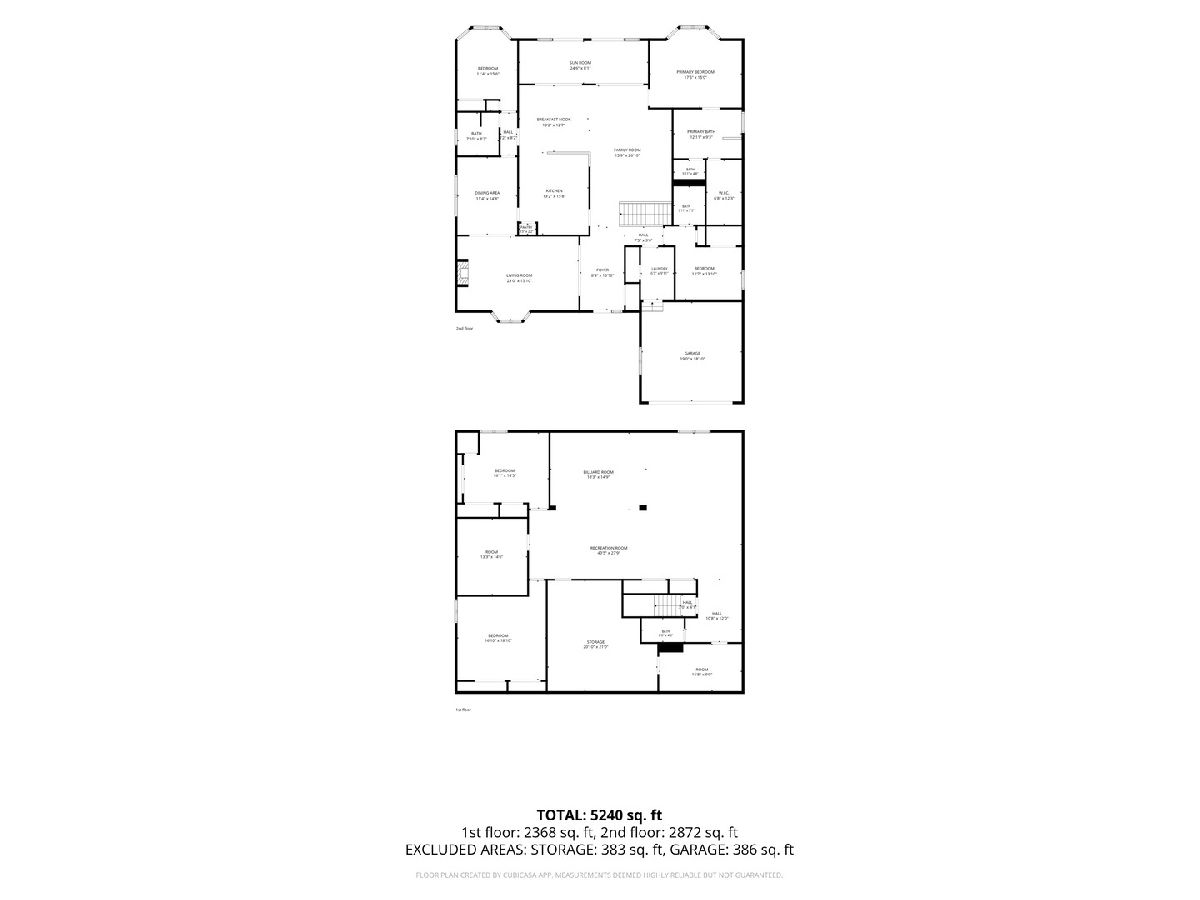
Welcome to one of the largest most sought after models in Sun City Del Webb the Buckingham! This 5 bedroom 4 bathroom home offers exceptional space, privacy and preserve views!! You see no neighbors.... just beautiful nature!! This home has loads of natural light and preserve views bringing the outdoors in! Light and airy this home has an open floor plan with 10 ft ceilings but also has many private areas to get work done or curl up with a book!! Enjoy picturesque views from your sunroom or deck and many of the other rooms! This home is great for entertaining! Designed with both comfort and functionality this spacious home features 5 bedrooms and 4 full baths, plenty of space for house guests! Main level has 3 bedrooms and 3 full baths and the lower level has an additional 2 bedrooms and an office (could be a 6th bedroom) and huge lower level family room with game room / recreation area. There is even a wrapping room or craft room as well as loads of storage! Attached two car garage and professionally landscaped yard. Could be a terrific in-law arrangement as well!! Neutral paint and window coverings make this home move in ready. Whether you're hosting friends or family, enjoying peaceful evenings overlooking the preserve or taking advantage of the exceptional amenities at this active 55+ community that Sun City Del Webb has to offer including golf, indoor and outdoor pools, fitness centers, pickleball, tennis, walking trails, clubs and social activities and more - this home offers resort style living in an exclusive private setting.
Property Specifics
| Single Family | |
| — | |
| — | |
| 2005 | |
| — | |
| — | |
| No | |
| — |
| Kane | |
| — | |
| 159 / Monthly | |
| — | |
| — | |
| — | |
| 12727950 | |
| 0101226013 |
Nearby Schools
| NAME: | DISTRICT: | DISTANCE: | |
|---|---|---|---|
|
Grade School
Gary Wright Elementary School |
300 | — | |
|
Middle School
Hampshire Middle School |
300 | Not in DB | |
|
High School
Hampshire High School |
300 | Not in DB | |
Property History
| DATE: | EVENT: | PRICE: | SOURCE: |
|---|---|---|---|
| 9 Aug, 2026 | Listed for sale | $699,900 | MRED MLS |
Room Specifics
Total Bedrooms: 5
Bedrooms Above Ground: 3
Bedrooms Below Ground: 2
Dimensions: —
Floor Type: —
Dimensions: —
Floor Type: —
Dimensions: —
Floor Type: —
Dimensions: —
Floor Type: —
Full Bathrooms: 4
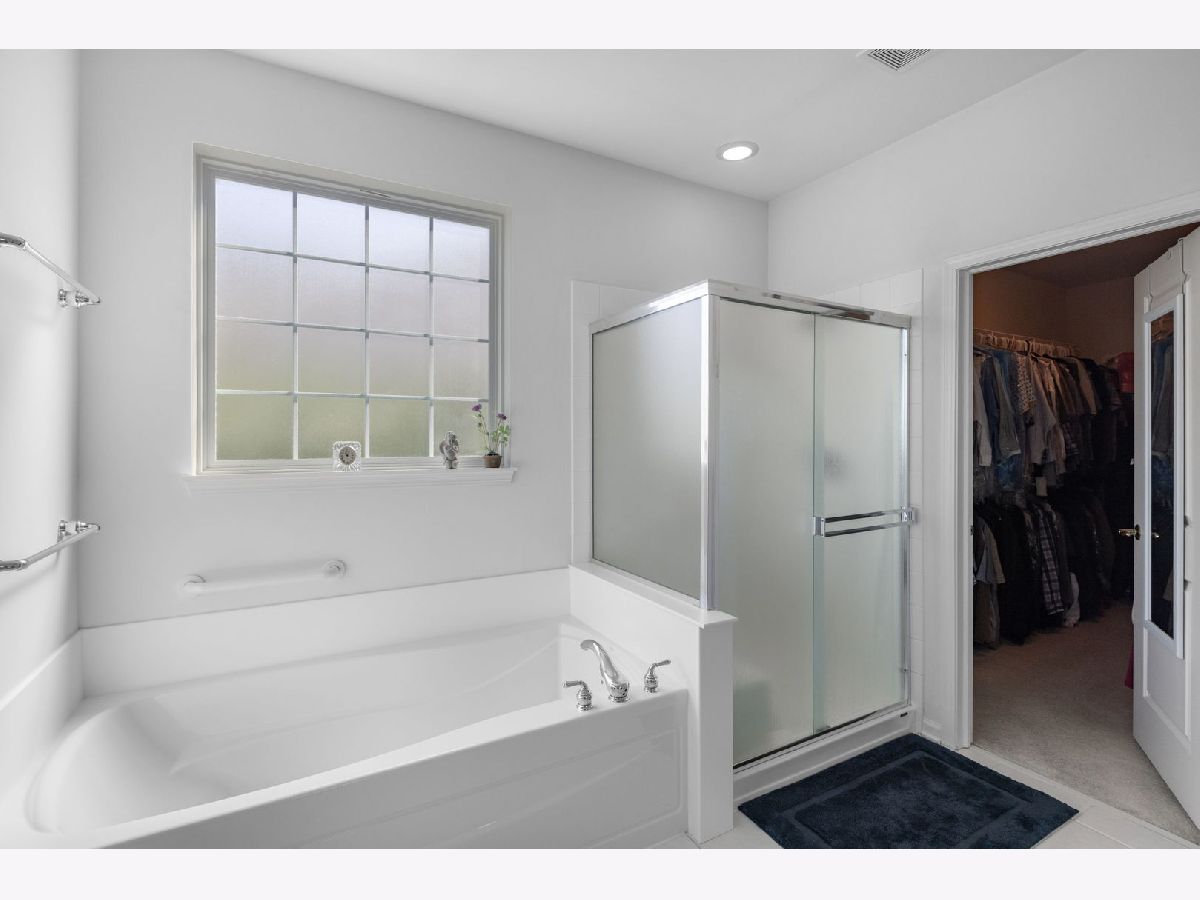
Bathroom Amenities: Separate Shower,Soaking Tub
Bathroom in Basement: 1
Rooms: —
Basement Description: —
Other Specifics
| 2 | |
| — | |
| — | |
| — | |
| — | |
| 70x110 | |
| — | |
| — | |
| — | |
| — | |
| Not in DB | |
| — | |
| — | |
| — | |
| — |
Tax History
| Year | Property Taxes |
|---|---|
| 2026 | $12,035 |
Contact Agent
Nearby Similar Homes
Nearby Sold Comparables

Contact Agent
Listing Provided By
Coldwell Banker Realty
