

1248 Churchill Lane, Grayslake, Illinois 60030
Subdivision > Links Of English Meadows
Sorry, we are updating photos, please update this page in 15 minutes
$205,450
|
Sold
|
|
| Status: | Closed |
| Sqft: | 2,407 |
| Cost/Sqft: | $86 |
| Beds: | 4 |
| Baths: | 3 |
| Year Built: | 1997 |
| Property Taxes: | $7,214 |
| Days On Market: | 5377 |
| Lot Size: | 0,00 |
Description
Come see this spacious floor plan with a 1st level den with double doors. Take advantage of this well maintained home with it's new roof, fully fenced yard and patio. Relax in the roomy vaulted master suite with a luxury bath. 3 additional large bedrooms, marbled baths, brand new hardwood floors and even a powerful cooking vent/fan hood. Make this your home today! Not a short sale.
Property Specifics
| Single Family | |
| — | |
| — | |
| 1997 | |
| None | |
| Aluminum Siding, Vinyl Siding, Steel Siding | |
| Asphalt | |
| FIELDSTONE | |
| No | |
| — |
| Lake | |
| Links Of English Meadows | |
| 0 / Not Applicable | |
| None | |
| Public | |
| Public Sewer | |
| Central Air | |
| Natural Gas, Forced Air | |
| 07993621 | |
| 06221080150000 |
Nearby Schools
| NAME: | DISTRICT: | DISTANCE: | |
|---|---|---|---|
|
Grade School
Meadowview School |
46 | — | |
|
Middle School
Frederick School |
46 | Not in DB | |
|
High School
Grayslake North High School |
127 | Not in DB | |
Property History
| DATE: | EVENT: | PRICE: | SOURCE: |
|---|---|---|---|
| 29 Oct, 2009 | Sold | $205,500 | MRED MLS |
| 15 Sep, 2009 | Under contract | $234,900 | MRED MLS |
| 12 Aug, 2009 | Listed for sale | $234,900 | MRED MLS |
| 8 Aug, 2012 | Sold | $205,450 | MRED MLS |
| 7 Jun, 2012 | Under contract | $205,833 | MRED MLS |
| — | Last price change | $206,333 | MRED MLS |
| 10 Feb, 2012 | Listed for sale | $215,333 | MRED MLS |
Sorry, we are updating photos, please update this page in 15 minutes
Room Specifics
All Bedroom Info:
Total Bedrooms: 4
Bedrooms Above Ground: 4
Bedrooms Below Ground: 0
Total Bedrooms: 4
Bedrooms Above Ground: 4
Bedrooms Below Ground: 0
Second Bedroom Info:
Dimensions: —
Location: —Dimensions: —
Floor Type: Carpet
Third Bedroom Info:
Dimensions: —
Location: —Dimensions: —
Floor Type: Carpet
Fourth Bedroom Info:
Dimensions: —
Location: —Dimensions: —
Floor Type: Carpet
Bathroom Info:
Full Bathrooms: 3
Partial Bathrooms: 1Full Bathrooms: 3
Bathroom Amenities: —
Bathroom in Basement: 0
Dining Room Info:
Dimensions: —
Location: —Dimensions: —
Floor Type: Hardwood
Kitchen Info:
Dimensions: —
Location: —Dimensions: —
Floor Type: Ceramic Tile
Features: Eating Area-Table Space, Island
Living Room Info:
Dimensions: —
Location: —Dimensions: —
Floor Type: Hardwood
Family Room Info:
Dimensions: —
Location: —Dimensions: —
Floor Type: Hardwood
Additional Rooms Info:
Rooms: Den, Eating Area, Utility Room-1st Floor
Basement: NoneRooms: Den, Eating Area, Utility Room-1st Floor
Other Specifics
| 2 | |
| — | |
| Garage | |
| — | |
| — | |
| — | |
| — | |
| Fenced Yard, Wooded | |
| 82X69X101X29X146 | |
| Unfinished | |
| Full | |
| — | |
| Range, Microwave, Dishwasher, Refrigerator, Washer, Dryer | |
| Not in DB | |
| — | |
| — | |
| — |
Tax History
| Year | Property Taxes |
|---|---|
| 2009 | $7,990 |
| 2012 | $7,214 |
Contact Agent
Nearby Similar Homes
34439 Hickory Lane, Round Lake, Illinois 60073
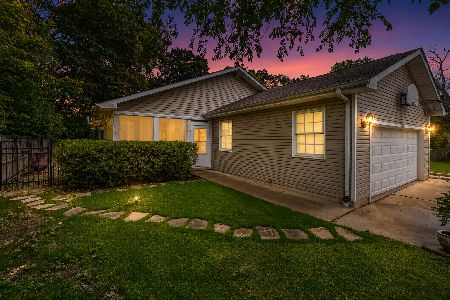
For Sale
$369,000
3 beds / 2.1 baths / 2,300 ft2
Single Family / Built: 1995
10
34017 Lakeside Drive, Grayslake, Illinois 60030

For Sale
$485,800
3 beds / 3.0 baths / 2,950 ft2
Single Family / Built: 1986
23
34179 Hainesville Road, Round Lake, Illinois 60073
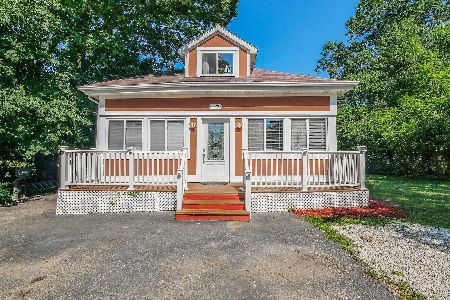
For Sale
$325,000
5 beds / 1.1 baths / 1,800 ft2
Single Family / Built: 1918
99
22230 Oak Avenue, Grayslake, Illinois 60030
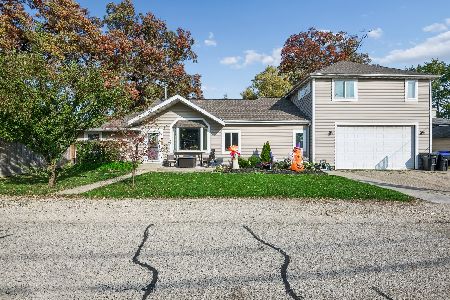
For Sale
$315,000
4 beds / 3.0 baths / 2,183 ft2
Single Family / Built: 1925
3
Nearby Sold Comparables
1248 Churchill Lane, Grayslake, Illinois 60030

Sold
$234,900
4 beds / 2.1 baths / 2,407 ft2
Single Family / Built: 1997
6289
1238 Churchill Lane, Grayslake, Illinois 60030
Sold
$200,000
3 beds / 2.1 baths / 1,932 ft2
Single Family / Built: 1996
4518
1353 Mayfair Lane, Grayslake, Illinois 60030
Sold
$330,000
5 beds / 3.0 baths / 2,407 ft2
Single Family / Built: 1996
6765
1353 Mayfair Lane, Grayslake, Illinois 60030
Sold
$275,000
5 beds / 3.0 baths / 2,407 ft2
Single Family / Built: 1996
2437
1360 Windsor Lane, Grayslake, Illinois 60030
Sold
$169,900
3 beds / 2.1 baths / 1,716 ft2
Single Family / Built: 1997
5504
1360 Windsor Lane, Grayslake, Illinois 60030
Sold
$225,000
3 beds / 2.1 baths / 1,716 ft2
Single Family / Built: 1997
3256
Contact Agent
Listing Provided By
Coldwell Banker Residential Brokerage
