

12486 Lowden Street, Huntley, Illinois 60142
Subdivision > Del Webb Sun City
Sorry, we are updating photos, please update this page in 15 minutes
$153,000
|
Sold
|
|
| Status: | Closed |
| Sqft: | 1,220 |
| Cost/Sqft: | $131 |
| Beds: | 2 |
| Baths: | 2 |
| Year Built: | 2005 |
| Property Taxes: | $3,862 |
| Days On Market: | 6325 |
| Lot Size: | 0,00 |
Description
REDUCED! SELLER MOTIVATED---PRICED UNDER NEW CONST. YORK MODEL. OPEN FLOOR PLAN. BAY WINDOW IN MASTER BEDROOM DOUBLE SINKS IN MASTER BATH.TWO BEDROOMS-SPLIT ARRANGEMENT. UTILITY ROOM. STAINLESS STEEL KITCHEN APPLIANCES. CORIAN COUNTERTOPS. TILE IN KITCHEN AND BATH.PATIO FOR SUMMER ENJOYMENT. LAWN SERVICE PAID THROUGH THE END OF THE YEAR. QUICK CLOSE.---SELLER MOTIVATED---BRING ALL OFFERS!
Property Specifics
| Single Family | |
| — | |
| Ranch | |
| 2005 | |
| None | |
| Aluminum/Vinyl/Steel Siding | |
| Asphalt | |
| YORK | |
| No | |
| 0 |
| Kane | |
| Del Webb Sun City | |
| 125 / Monthly | |
| Clubhouse, Exercise Facilities, Pool, Scavenger | |
| Public | |
| Public Sewer | |
| Central Air | |
| Natural Gas | |
| 07274280 | |
| 0206160003 |
Property History
| DATE: | EVENT: | PRICE: | SOURCE: |
|---|---|---|---|
| 5 Nov, 2009 | Sold | $153,000 | MRED MLS |
| 5 Oct, 2009 | Under contract | $160,000 | MRED MLS |
| — | Last price change | $173,000 | MRED MLS |
| 16 Jul, 2009 | Listed for sale | $175,000 | MRED MLS |
| 13 Oct, 2016 | Sold | $170,000 | MRED MLS |
| 21 Sep, 2016 | Under contract | $170,000 | MRED MLS |
| 19 Sep, 2016 | Listed for sale | $170,000 | MRED MLS |
| 23 Aug, 2019 | Sold | $217,700 | MRED MLS |
| 5 Jul, 2019 | Under contract | $219,700 | MRED MLS |
| 1 Jul, 2019 | Listed for sale | $219,700 | MRED MLS |
Sorry, we are updating photos, please update this page in 15 minutes
Room Specifics
All Bedroom Info:
Total Bedrooms: 2
Bedrooms Above Ground: 2
Bedrooms Below Ground: 0
Total Bedrooms: 2
Bedrooms Above Ground: 2
Bedrooms Below Ground: 0
Second Bedroom Info:
Dimensions: —
Location: —Dimensions: —
Floor Type: Carpet
Bathroom Info:
Full Bathrooms: 2
Partial Bathrooms: —Full Bathrooms: 2
Bathroom Amenities: Handicap Shower, Double Sink
Bathroom in Basement: 0
Dining Room Info:
Dimensions: —
Location: —Dimensions: —
Floor Type: Carpet
Kitchen Info:
Dimensions: —
Location: —Dimensions: —
Floor Type: Ceramic Tile
Features: Pantry-Closet
Living Room Info:
Dimensions: —
Location: —Dimensions: —
Floor Type: Carpet
Additional Rooms Info:
Rooms: Foyer, Utility Room-1st Floor
Basement: NoneRooms: Foyer, Utility Room-1st Floor
Other Specifics
| 2 | |
| Concrete Perimeter | |
| Garage | |
| — | |
| — | |
| — | |
| Patio | |
| Irregular Lot | |
| 50 X 120 | |
| — | |
| Full | |
| — | |
| Range, Microwave, Dishwasher, Refrigerator, Washer, Dryer, Disposal | |
| Not in DB | |
| Clubhouse, Pool, Tennis Courts, Sidewalks, Street Lights, Street Paved | |
| — | |
| — |
Tax History
| Year | Property Taxes |
|---|---|
| 2009 | $3,862 |
| 2016 | $3,813 |
| 2019 | $3,863 |
Contact Agent
Nearby Similar Homes
12805 Muir Drive, Huntley, Illinois 60142

For Sale
$569,900
2 beds / 2.1 baths / 2,852 ft2
Single Family / Built: 2005
46
14088 Sundance Drive, Huntley, Illinois 60142

For Sale
$414,900
2 beds / 2.0 baths / 1,741 ft2
Single Family / Built: 2007
49
12817 Woodgrove Drive, Huntley, Illinois 60142

For Sale
$629,900
2 beds / 2.1 baths / 3,124 ft2
Single Family / Built: 2005
48
12235 Daphne Drive, Huntley, Illinois 60142

For Sale
$599,900
3 beds / 4.0 baths / 5,374 ft2
Single Family / Built: 2005
92
12729 Holbrook Drive, Huntley, Illinois 60142
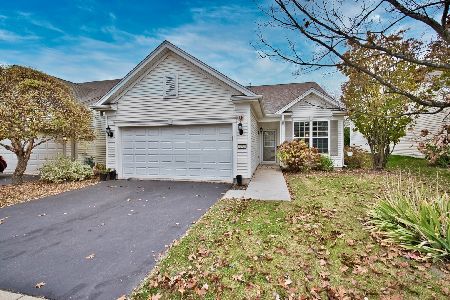
For Sale
$340,000
2 beds / 2.0 baths / 1,456 ft2
Single Family / Built: 2007
5
13655 Fallow Drive, Huntley, Illinois 60142

For Sale
$549,900
3 beds / 2.0 baths / 2,449 ft2
Single Family / Built: 2003
32
Nearby Sold Comparables
12486 Lowden Street, Huntley, Illinois 60142

Sold
$170,000
2 beds / 2.0 baths / 1,220 ft2
Single Family / Built: 2005
3703
12486 Lowden Street, Huntley, Illinois 60142
Sold
$219,700
2 beds / 2.0 baths / 1,220 ft2
Single Family / Built: 2005
2688
12466 Lowden Street, Huntley, Illinois 60142
Sold
$224,900
2 beds / 2.0 baths / 1,551 ft2
Single Family / Built: 2005
7042
12493 Castle Rock Drive, Huntley, Illinois 60142

Sold
$319,000
2 beds / 2.0 baths / 1,422 ft2
Single Family / Built: 2005
810
12473 Castle Rock Drive, Huntley, Illinois 60142
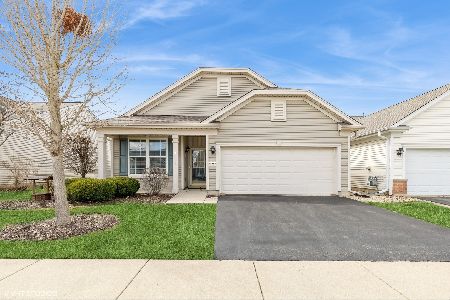
Sold
$349,900
3 beds / 2.0 baths / 1,564 ft2
Single Family / Built: 2004
592
12503 Castle Rock Drive, Huntley, Illinois 60142
Sold
$185,000
2 beds / 2.0 baths / 1,197 ft2
Single Family / Built: 2005
6283
Contact Agent
Listing Provided By
Huntley Realty
