

1249 Oakleaf Court, Aurora, Illinois 60506
Subdivision > Westwind Oaks
Sorry, we are updating photos, please update this page in 15 minutes
$169,000
|
Sold
|
|
| Status: | Closed |
| Sqft: | 1,437 |
| Cost/Sqft: | $114 |
| Beds: | 2 |
| Baths: | 2 |
| Year Built: | 2001 |
| Property Taxes: | $5,774 |
| Days On Market: | 3821 |
| Lot Size: | 0,00 |
Description
One level living in popular Westwind Oaks. Open and airy townhome on a quiet cul-de-sac in West Aurora. Private courtyard leads to the front door. The living room and dining room are open to the roomy kitchen with lots of cabinets, pantry, and breakfast bar. Kitchen door leads to a private back yard. Two generous sized bedrooms, each with a full bath. Master bath has tub and separate shower. The full basement could be finished for lots more living space. Lovely townhome in move-in condition. Hurry!
Property Specifics
| Condos/Townhomes | |
| 1 | |
| — | |
| 2001 | |
| Full | |
| Brick, Cedar | |
| Asphalt | |
| — | |
| No | |
| — |
| Kane | |
| Westwind Oaks | |
| 175 / Monthly | |
| Insurance, Exterior Maintenance, Lawn Care, Snow Removal | |
| Public | |
| Public Sewer | |
| Central Air | |
| Natural Gas, Forced Air | |
| 09237729 | |
| 1507451032 |
Nearby Schools
| NAME: | DISTRICT: | DISTANCE: | |
|---|---|---|---|
|
Grade School
Fearn Elementary School |
129 | — | |
|
Middle School
Jewel Middle School |
129 | Not in DB | |
|
High School
West Aurora High School |
129 | Not in DB | |
Property History
| DATE: | EVENT: | PRICE: | SOURCE: |
|---|---|---|---|
| 26 Jul, 2013 | Sold | $116,000 | MRED MLS |
| 18 Jun, 2013 | Under contract | $124,999 | MRED MLS |
| — | Last price change | $137,670 | MRED MLS |
| 21 Sep, 2012 | Listed for sale | $144,900 | MRED MLS |
| 26 Jul, 2016 | Sold | $169,000 | MRED MLS |
| 1 Jun, 2016 | Under contract | $164,000 | MRED MLS |
| 25 May, 2016 | Listed for sale | $164,000 | MRED MLS |
Sorry, we are updating photos, please update this page in 15 minutes
Room Specifics
All Bedroom Info:
Total Bedrooms: 2
Bedrooms Above Ground: 2
Bedrooms Below Ground: 0
Total Bedrooms: 2
Bedrooms Above Ground: 2
Bedrooms Below Ground: 0
Second Bedroom Info:
Dimensions: —
Location: —Dimensions: —
Floor Type: Carpet
Bathroom Info:
Full Bathrooms: 2
Partial Bathrooms: 0Full Bathrooms: 2
Bathroom Amenities: Separate Shower, Double Sink
Bathroom in Basement: 0
Dining Room Info:
Dimensions: —
Location: —Dimensions: —
Floor Type: Wood Laminate
Kitchen Info:
Dimensions: —
Location: —Dimensions: —
Floor Type: Ceramic Tile
Living Room Info:
Dimensions: —
Location: —Dimensions: —
Floor Type: Wood Laminate
Additional Rooms Info:
Rooms: No additional rooms
Basement: FullRooms: No additional rooms
Other Specifics
| 1 | |
| Concrete Perimeter | |
| Garage | |
| — | |
| — | |
| — | |
| — | |
| — | |
| 42X33 | |
| — | |
| Full | |
| Wood Laminate Floors, First Floor Bedroom, First Floor Full Bath, Laundry Hook-Up in Unit, Storage | |
| Range, Microwave, Dishwasher, Refrigerator, Washer, Dryer, Disposal | |
| Not in DB | |
| — | |
| — | |
| — |
Tax History
| Year | Property Taxes |
|---|---|
| 2013 | $4,375 |
| 2016 | $5,774 |
Contact Agent
Nearby Similar Homes
1257 Oakleaf Court, Aurora, Illinois 60506
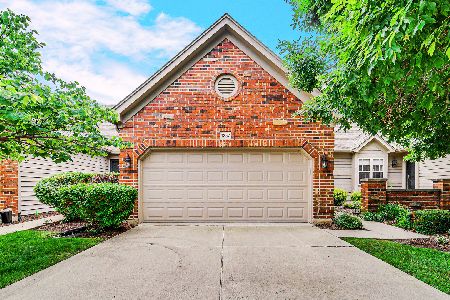
For Sale
$329,900
2 beds / 2.0 baths / 1,771 ft2
Condos/Townhomes / Built: 2001
134
1200 Oakleaf Court, Aurora, Illinois 60506
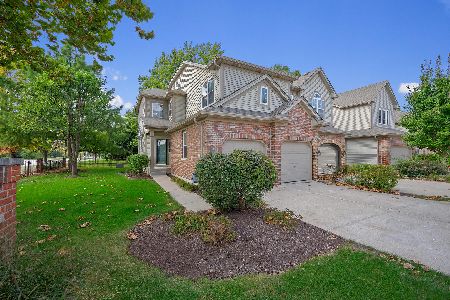
For Sale
$300,000
3 beds / 3.0 baths / 1,950 ft2
Condos/Townhomes / Built: 2003
27
1326 Elder Drive, Aurora, Illinois 60506
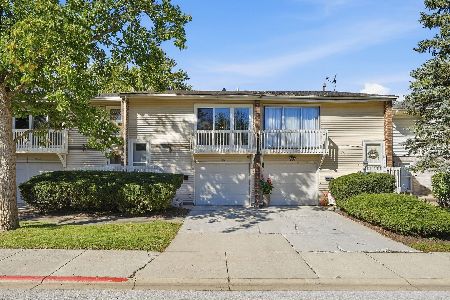
For Sale
$250,000
3 beds / 1.1 baths / 1,575 ft2
Condos/Townhomes / Built: 1972
36
1478 Elder Drive, Aurora, Illinois 60506
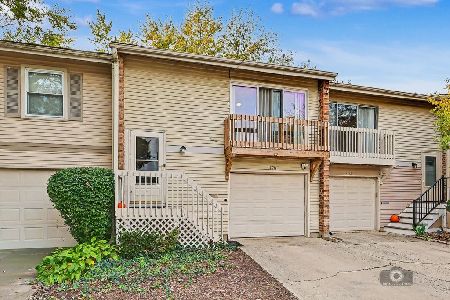
For Sale
$279,000
3 beds / 2.1 baths / 1,911 ft2
Condos/Townhomes / Built: 1972
12
1451 Elder Drive, Aurora, Illinois 60506
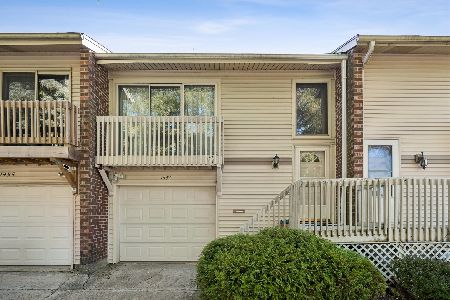
For Sale
$242,500
2 beds / 2.0 baths / 1,281 ft2
Condos/Townhomes / Built: 1972
27
1483 Elder Drive, Aurora, Illinois 60506
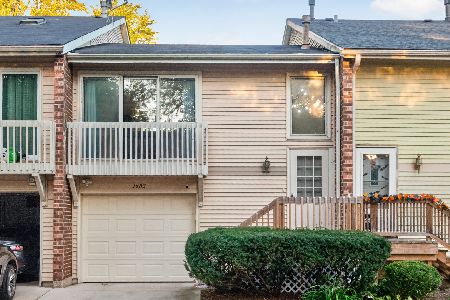
For Sale
$235,000
2 beds / 1.1 baths / 1,281 ft2
Condos/Townhomes / Built: 1972
29
Nearby Sold Comparables
1249 Oakleaf Court, Aurora, Illinois 60506

Sold
$124,999
2 beds / 2.0 baths / 1,437 ft2
Condos/Townhomes / Built: 2001
5163
1253 Oakleaf Court, Aurora, Illinois 60506

Sold
$306,000
2 beds / 2.1 baths / 1,300 ft2
Condos/Townhomes / Built: 1999
856
1257 Oakleaf Court, Aurora, Illinois 60506

Sold
$255,000
2 beds / 2.0 baths / 1,982 ft2
Condos/Townhomes / Built: 2001
1895
1261 Oakleaf Court, Aurora, Illinois 60506
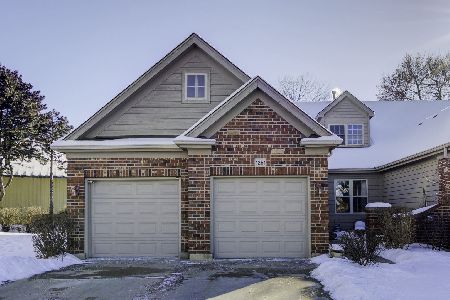
Sold
$249,900
3 beds / 3.0 baths / 2,100 ft2
Condos/Townhomes / Built: 2001
1750
1241 Oakleaf Court, Aurora, Illinois 60505
Sold
$209,900
2 beds / 3.1 baths / 1,653 ft2
Condos/Townhomes / Built: 2005
6123
1265 Oakleaf Court, Aurora, Illinois 60506
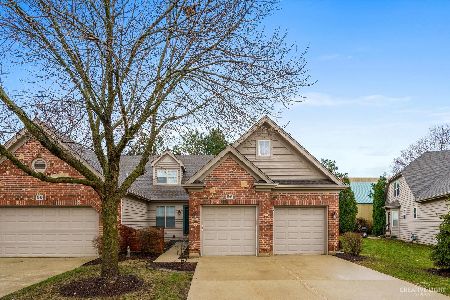
Sold
$287,500
3 beds / 4.0 baths / 2,100 ft2
Condos/Townhomes / Built: 2001
1691
Contact Agent
Listing Provided By
Fox Valley Real Estate
