

1249 Williamsport Drive, Westmont, Illinois 60559
Subdivision > Williamsport Village
Sorry, we are updating photos, please update this page in 15 minutes
$145,000
|
Sold
|
|
| Status: | Closed |
| Sqft: | 1,383 |
| Cost/Sqft: | $108 |
| Beds: | 3 |
| Baths: | 2 |
| Year Built: | 1984 |
| Property Taxes: | $2,975 |
| Days On Market: | 4957 |
| Lot Size: | 0,00 |
Description
Largest 3 BR in Williamsport. Sharp first floor end-unit with picturesque location overlooking the pond. Numerous updates. New laminate floors. Kitchen boasts new granite counter tops, double SS sink, microwave & disposal. Added breakfast room cabinets. Ceramic floor. Walk-in closet,bath w/shower in MBR. In-Unit Laundry. BONUS...extra deeded parking spot N of garages. Bike trails. Near park & shops.
Property Specifics
| Condos/Townhomes | |
| 2 | |
| — | |
| 1984 | |
| None | |
| Aluminum Siding, Stone | |
| Asphalt | |
| GOVERNOR | |
| Yes | |
| — |
| Du Page | |
| Williamsport Village | |
| 279 / Monthly | |
| Water, Parking, Insurance, Exterior Maintenance, Lawn Care, Scavenger, Snow Removal | |
| Lake Michigan | |
| Public Sewer, Sewer-Storm | |
| Central Air | |
| Natural Gas, Forced Air | |
| 08309567 | |
| 0921218101 |
Nearby Schools
| NAME: | DISTRICT: | DISTANCE: | |
|---|---|---|---|
|
Grade School
Maercker Elementary School |
60 | — | |
|
Middle School
Westview Hills Middle School |
60 | Not in DB | |
|
High School
South High School |
99 | Not in DB | |
Property History
| DATE: | EVENT: | PRICE: | SOURCE: |
|---|---|---|---|
| 29 Apr, 2013 | Sold | $145,000 | MRED MLS |
| 14 Apr, 2013 | Under contract | $148,900 | MRED MLS |
| 4 Apr, 2013 | Listed for sale | $148,900 | MRED MLS |
Sorry, we are updating photos, please update this page in 15 minutes
Room Specifics
All Bedroom Info:
Total Bedrooms: 3
Bedrooms Above Ground: 3
Bedrooms Below Ground: 0
Total Bedrooms: 3
Bedrooms Above Ground: 3
Bedrooms Below Ground: 0
Second Bedroom Info:
Dimensions: —
Location: —Dimensions: —
Floor Type: Wood Laminate
Third Bedroom Info:
Dimensions: —
Location: —Dimensions: —
Floor Type: Wood Laminate
Bathroom Info:
Full Bathrooms: 2
Partial Bathrooms: 0Full Bathrooms: 2
Bathroom Amenities: —
Bathroom in Basement: —
Dining Room Info:
Dimensions: —
Location: —Dimensions: —
Floor Type: Wood Laminate
Kitchen Info:
Dimensions: —
Location: —Dimensions: —
Floor Type: Ceramic Tile
Features: Eating Area-Table Space
Living Room Info:
Dimensions: —
Location: —Dimensions: —
Floor Type: Wood Laminate
Additional Rooms Info:
Rooms: Breakfast Room
Basement: NoneRooms: Breakfast Room
Other Specifics
| 1 | |
| — | |
| Garage, Space/s | |
| — | |
| — | |
| — | |
| Patio, Storms/Screens, End Unit, Cable Access | |
| Pond(s) | |
| COMMON | |
| — | |
| Full | |
| Wood Laminate Floors, First Floor Bedroom, First Floor Laundry, First Floor Full Bath | |
| Range, Microwave, Dishwasher, Refrigerator, Washer, Dryer, Disposal | |
| Not in DB | |
| — | |
| Bike Room/Bike Trails, Security Door Lock(s) | |
| — |
Tax History
| Year | Property Taxes |
|---|---|
| 2013 | $2,975 |
Contact Agent
Nearby Similar Homes
64 Pier Drive, Westmont, Illinois 60559

For Sale
$229,900
2 beds / 2.0 baths / 1,000 ft2
Condos/Townhomes / Built: 1975
45
61 Pier Drive, Westmont, Illinois 60559

Short Sale
$225,000
3 beds / 2.0 baths / 1,500 ft2
Condos/Townhomes / Built: 1975
231
128 Crab Tree Drive, Westmont, Illinois 60559

For Sale
$324,900
2 beds / 2.1 baths / 1,400 ft2
Condos/Townhomes / Built: 1986
11
230 Carlisle Avenue, Westmont, Illinois 60559
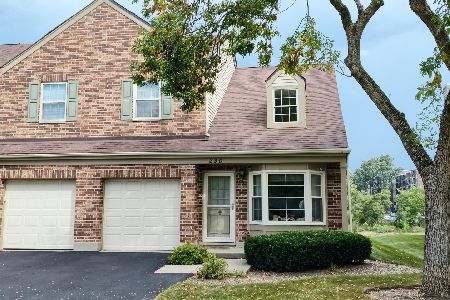
For Sale
$329,900
2 beds / 1.1 baths / 1,308 ft2
Condos/Townhomes / Built: 1989
16
924 Lake Court, Westmont, Illinois 60559
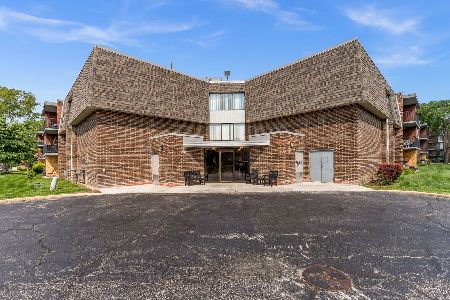
For Sale
$225,000
3 beds / 2.0 baths / 1,166 ft2
Condos/Townhomes / Built: 1975
50
1213 Charles Lane, Westmont, Illinois 60559
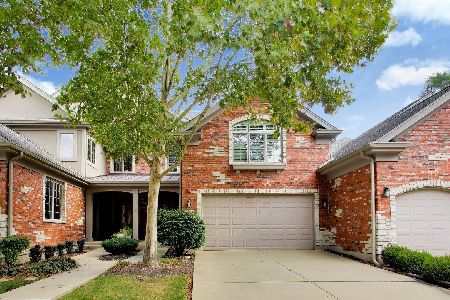
For Sale
$690,000
3 beds / 4.1 baths / 2,568 ft2
Condos/Townhomes / Built: 2009
14
Nearby Sold Comparables
1257 Williamsport Drive, Westmont, Illinois 60559

Sold
$169,900
2 beds / 2.0 baths / 1,020 ft2
Condos/Townhomes / Built: 1984
2177
1257 Williamsport Drive, Westmont, Illinois 60559

Sold
$139,000
2 beds / 2.0 baths / 1,020 ft2
Condos/Townhomes / Built: 1984
4215
1257 Williamsport Drive, Westmont, Illinois 60559

Sold
$199,000
2 beds / 2.0 baths / 1,143 ft2
Condos/Townhomes / Built: 1984
762
1241 Williams Drive, Westmont, Illinois 60559
Sold
$134,900
3 beds / 2.0 baths / 1,300 ft2
Condos/Townhomes / Built: 1984
5375
1241 Williamsport Drive, Westmont, Illinois 60559
Sold
$149,900
3 beds / 2.0 baths / 1,383 ft2
Condos/Townhomes / Built: 1984
5535
1241 Williams Drive, Westmont, Illinois 60559
Sold
$132,900
3 beds / 2.0 baths / 1,383 ft2
Condos/Townhomes / Built: 1984
4883
Contact Agent
Listing Provided By
Dutch Door Realty
