

125 Greeley Street, Palatine, Illinois 60067


$400,000
|
Sold
|
|
| Status: | Closed |
| Sqft: | 972 |
| Cost/Sqft: | $410 |
| Beds: | 3 |
| Baths: | 2 |
| Year Built: | 1956 |
| Property Taxes: | $8,723 |
| Days On Market: | 122 |
| Lot Size: | 0,93 |
Description
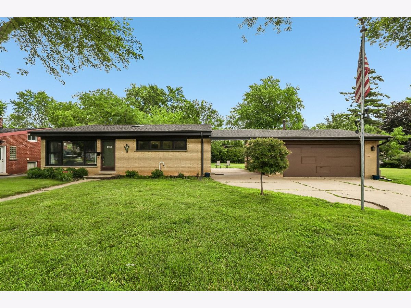
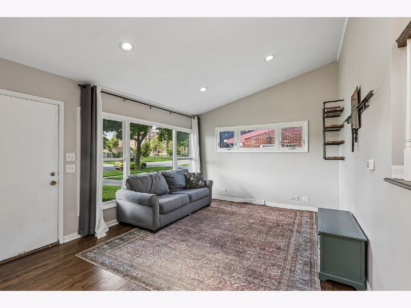
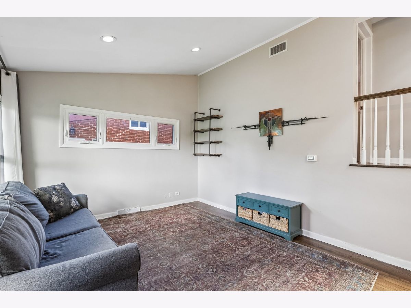
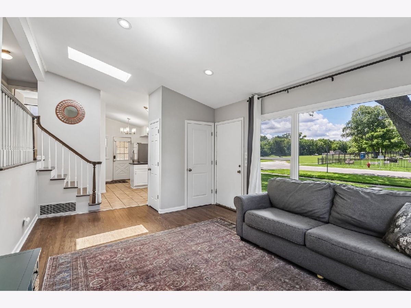
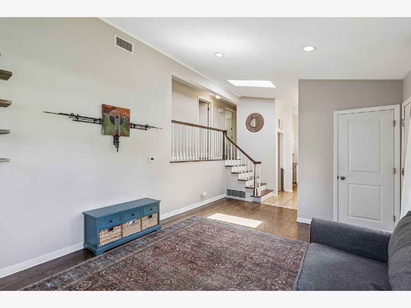
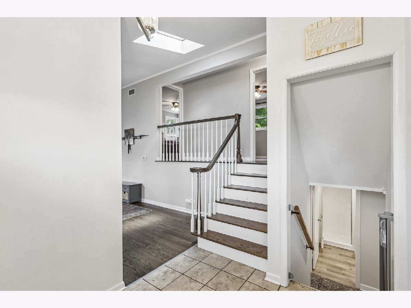
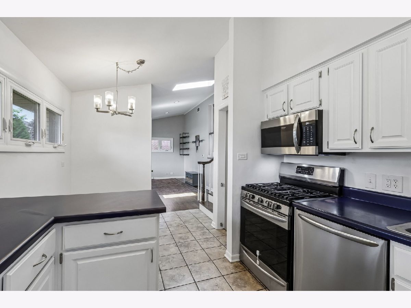
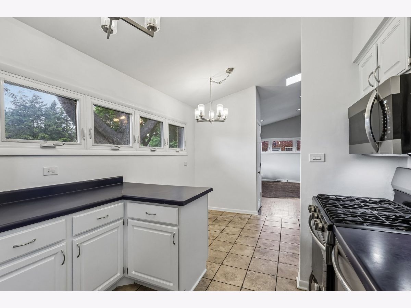
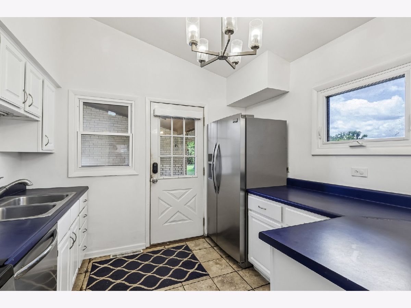
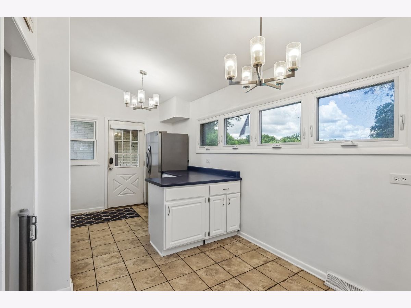
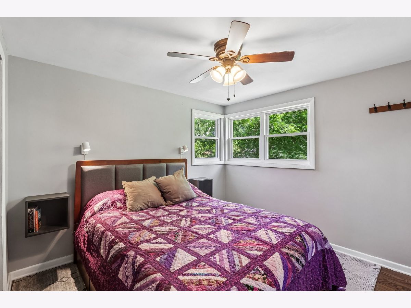
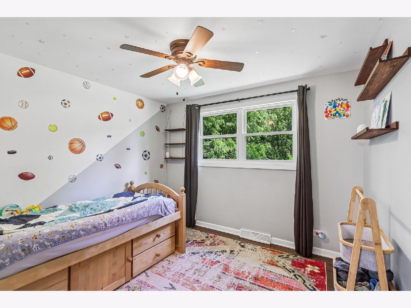
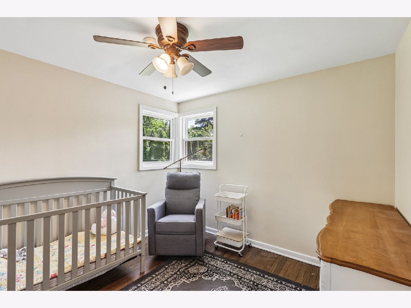
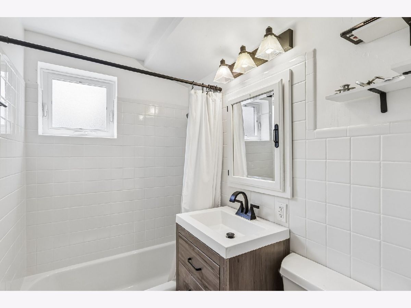
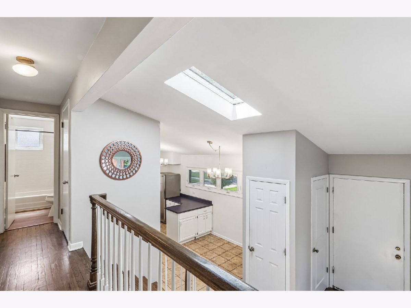
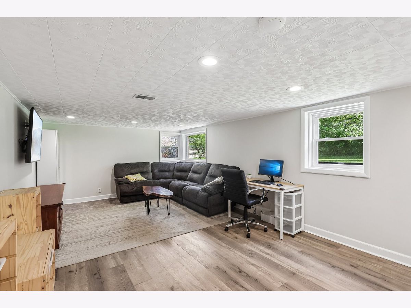
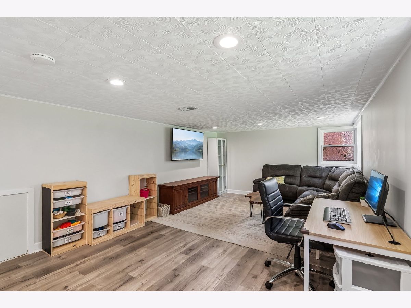
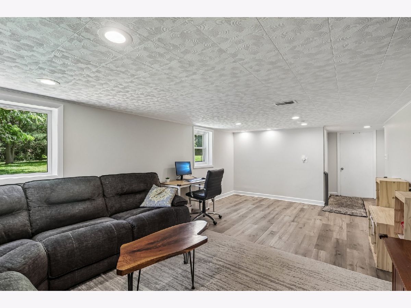
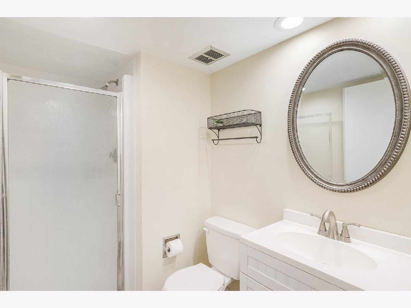
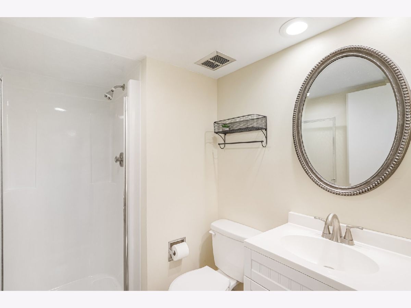
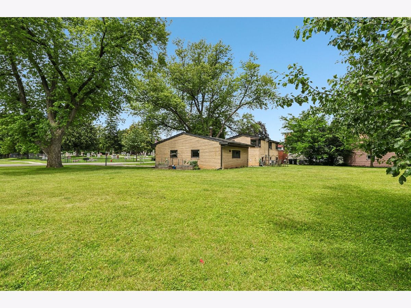
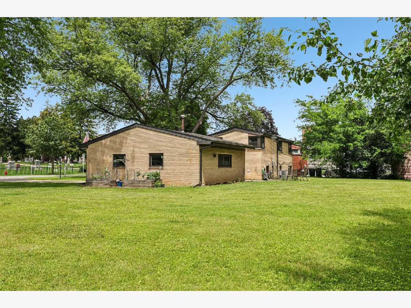
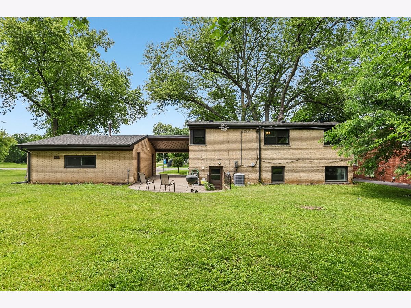
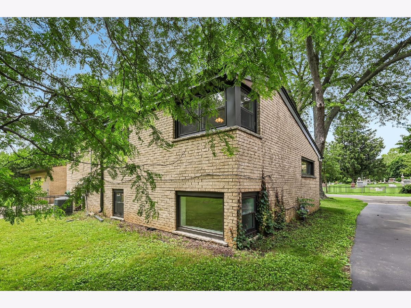
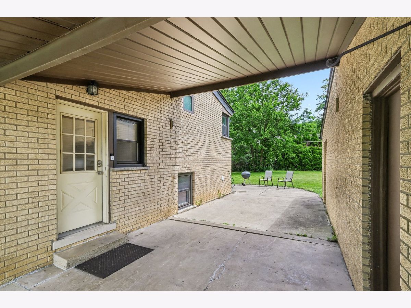
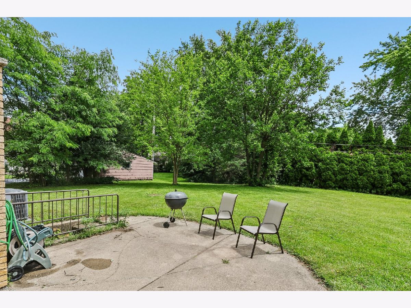
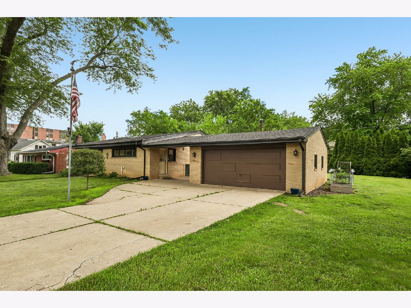
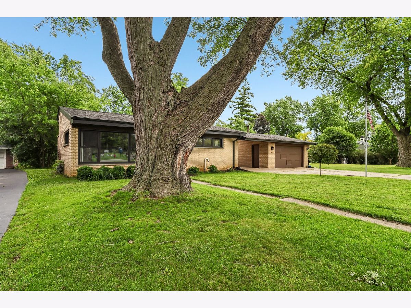
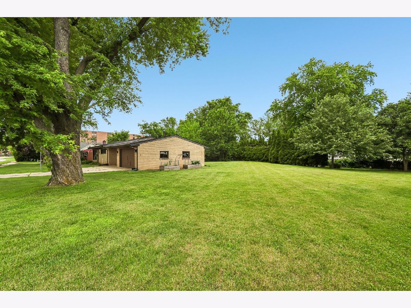
A charming 3 bed, 2 bath split level home on an extra large lot in the heart of downtown Palatine; steps away from Palatine Metra Station, neighborhood parks, great schools, restaurants, and local events. Recent updates include new windows throughout (2024) and a new roof (2025). Step into a sun-filled living room with a vaulted ceiling, large picture window, skylight, and recessed lighting. The kitchen features stainless steel appliances, freshly painted cabinets, and an adjacent dining room. All bedrooms, including the primary bedroom, are located on the upper level of the home and feature hardwood floors alongside ample closet space. The lower level of the home provides additional indoor space with a family room, laundry room and storage area. Detached 2 car garage with a breezeway leading to the home. The garage is extra deep, can potentially store a third car, and is wired for electric cars (240V). A large back yard and side yard lined with mature trees offers an abundance of space for outdoor activities with some privacy.
Property Specifics
| Single Family | |
| — | |
| — | |
| 1956 | |
| Partially Finished, Partial | |
| Brick | |
| Asphalt | |
| — | |
| No | |
| 0.93 |
| Cook | |
| — | |
| 0 / Not Applicable | |
| None | |
| Public | |
| Public Sewer | |
| Central Air | |
| Gas, Forced Air | |
| 12684754 | |
| 02222170310000 |
Nearby Schools
| NAME: | DISTRICT: | DISTANCE: | |
|---|---|---|---|
|
Grade School
Stuart R Paddock Elementary Scho |
15 | — | |
|
Middle School
Plum Grove Middle School |
15 | Not in DB | |
|
High School
Wm Fremd High School |
211 | Not in DB | |
Property History
| DATE: | EVENT: | PRICE: | SOURCE: |
|---|---|---|---|
| 31 Jan, 2018 | Sold | $225,000 | MRED MLS |
| 7 Nov, 2017 | Under contract | $240,000 | MRED MLS |
| — | Last price change | $245,000 | MRED MLS |
| 10 Oct, 2017 | Listed for sale | $250,000 | MRED MLS |
| 14 Oct, 2026 | Sold | $400,000 | MRED MLS |
| 12 Sep, 2026 | Under contract | $399,000 | MRED MLS |
| — | Last price change | $410,000 | MRED MLS |
| 23 Jun, 2026 | Listed for sale | $410,000 | MRED MLS |
Room Specifics
Total Bedrooms: 3
Bedrooms Above Ground: 3
Bedrooms Below Ground: 0
Dimensions: 13X10
Floor Type: Hardwood
Dimensions: 10X9
Floor Type: Hardwood
Dimensions: 10X9
Floor Type: Hardwood
Full Bathrooms: 2
Bathroom Amenities: Soaking Tub
Bathroom in Basement: 1
Dimensions: 7X8
Floor Type: Ceramic Tile
Dimensions: 8X9
Floor Type: Ceramic Tile
Features: Eating Area-Table Space
Dimensions: 7X15
Floor Type: —
Dimensions: 18X12
Floor Type: Wood Laminate
Dimensions: 21X12
Floor Type: Wood Laminate
Rooms: No additional rooms
Other Specifics
| 2 | |
| Concrete Perimeter | |
| Concrete, Garage Door Opener, Garage Owned, Detached, Garage | |
| Sink | |
| Laminate | |
| Patio | |
| None | |
| Breezeway | |
| — | |
| 145X153x211 | |
| — | |
| — | |
| Vaulted Ceiling(s) | |
| Range, Microwave, Dishwasher, Washer, Dryer, Stainless Steel Appliance(s) | |
| Not in DB | |
| Sidewalks, Street Lights, Street Paved | |
| — | |
| — |
Tax History
| Year | Property Taxes |
|---|---|
| 2018 | $6,668 |
| 2026 | $8,723 |
Contact Agent
Nearby Similar Homes
Nearby Sold Comparables

Contact Agent
Listing Provided By
eXp Realty
