

125 Jane Drive, Elgin, Illinois 60123
Subdivision > Country Knolls
Sorry, we are updating photos, please update this page in 15 minutes
$220,000
|
Sold
|
|
| Status: | Closed |
| Sqft: | 2,044 |
| Cost/Sqft: | $110 |
| Beds: | 3 |
| Baths: | 2 |
| Year Built: | 1967 |
| Property Taxes: | $5,090 |
| Days On Market: | 3807 |
| Lot Size: | 0,00 |
Description
A dramatic 2000 sq ft of ALL brick ranch greets you for a move in and not even a dust rag is needed. 3 large bdrms/hwd floors and more room to grow. Formal dining/new carpet in all living areas. ALL newly painted. FamRm/FP. Main floor laundry. Kitchen/ oak cathedral cabinets/pullout shelving. Huge basement fam, and rec rooms, pool table stays. Workroom and 2 extra rooms. Furnace/Air-1yr, heater-2yr, roof/ newer. Great yard space and patio
Property Specifics
| Single Family | |
| — | |
| Ranch | |
| 1967 | |
| Full | |
| Brick | |
| Asphalt | |
| — | |
| No | |
| — |
| Kane | |
| Country Knolls | |
| 0 / Not Applicable | |
| None | |
| Public | |
| Public Sewer | |
| Central Air | |
| Natural Gas | |
| 09251407 | |
| 0615376011 |
Nearby Schools
| NAME: | DISTRICT: | DISTANCE: | |
|---|---|---|---|
|
Middle School
Abbott Middle School |
46 | Not in DB | |
|
High School
Larkin High School |
46 | Not in DB | |
Property History
| DATE: | EVENT: | PRICE: | SOURCE: |
|---|---|---|---|
| 3 Aug, 2016 | Sold | $220,000 | MRED MLS |
| 20 Jun, 2016 | Under contract | $223,999 | MRED MLS |
| 7 Jun, 2016 | Listed for sale | $223,999 | MRED MLS |
Sorry, we are updating photos, please update this page in 15 minutes
Room Specifics
All Bedroom Info:
Total Bedrooms: 3
Bedrooms Above Ground: 3
Bedrooms Below Ground: 0
Total Bedrooms: 3
Bedrooms Above Ground: 3
Bedrooms Below Ground: 0
Second Bedroom Info:
Dimensions: —
Location: —Dimensions: —
Floor Type: Hardwood
Third Bedroom Info:
Dimensions: —
Location: —Dimensions: —
Floor Type: Hardwood
Bathroom Info:
Full Bathrooms: 2
Partial Bathrooms: 0Full Bathrooms: 2
Bathroom Amenities: —
Bathroom in Basement: 0
Dining Room Info:
Dimensions: —
Location: —Dimensions: —
Floor Type: Carpet
Kitchen Info:
Dimensions: —
Location: —Dimensions: —
Floor Type: Ceramic Tile
Features: Eating Area-Table Space
Laundry Room Info:
Dimensions: —
Location: —Dimensions: —
Floor Type: Ceramic Tile
Living Room Info:
Dimensions: —
Location: —Dimensions: —
Floor Type: Carpet
Family Room Info:
Dimensions: —
Location: —Dimensions: —
Floor Type: Carpet
Additional Rooms Info:
Rooms: Recreation Room, Workshop, Storage, Recreation Room, Storage
Basement: FullRooms: Recreation Room, Workshop, Storage, Recreation Room, Storage
Other Specifics
| 2 | |
| Concrete Perimeter | |
| Garage | |
| — | |
| — | |
| — | |
| Patio | |
| — | |
| 125X80 | |
| Unfinished | |
| Full | |
| Hardwood Floors, First Floor Laundry | |
| Range, Microwave, Dishwasher, Refrigerator, Washer, Dryer | |
| Not in DB | |
| Street Lights, Street Paved | |
| — | |
| Wood Burning |
Tax History
| Year | Property Taxes |
|---|---|
| 2016 | $5,090 |
Contact Agent
Nearby Similar Homes
209 Maureen Drive, Elgin, Illinois 60123
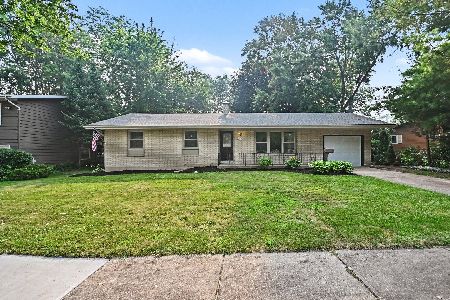
For Sale
$369,900
3 beds / 2.1 baths / 0 ft2
Single Family / Built: 1965
113
1431 Maple Lane, Elgin, Illinois 60123
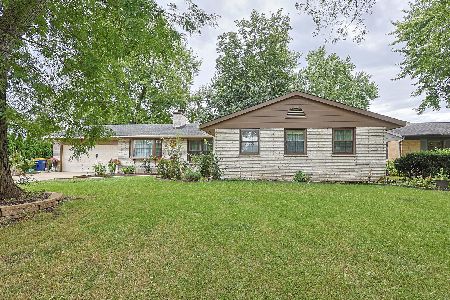
For Sale
$384,900
3 beds / 2.1 baths / 2,014 ft2
Single Family / Built: 1965
44
160 Melrose Avenue, Elgin, Illinois 60123
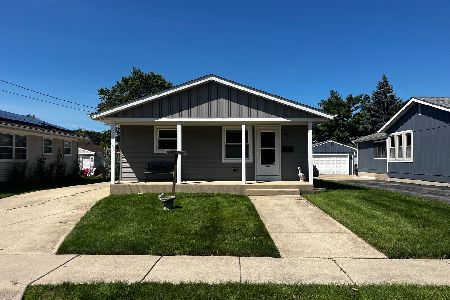
For Sale
$279,900
2 beds / 1.1 baths / 1,011 ft2
Single Family / Built: 1973
46
1223 Larkin Avenue, Elgin, Illinois 60123
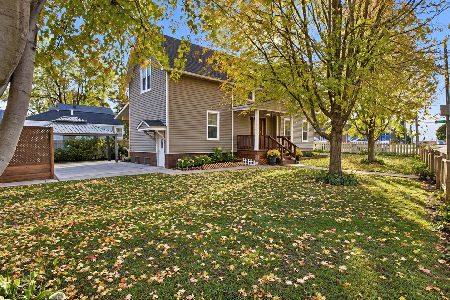
For Sale
$375,000
3 beds / 2.0 baths / 2,499 ft2
Single Family / Built: —
7
1168 Erie Street, Elgin, Illinois 60123
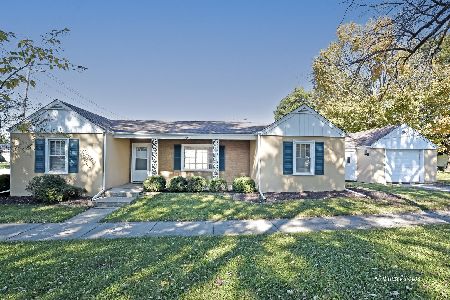
For Sale
$249,900
2 beds / 1.0 baths / 1,044 ft2
Single Family / Built: 1944
19
186 Lyle Avenue, Elgin, Illinois 60123
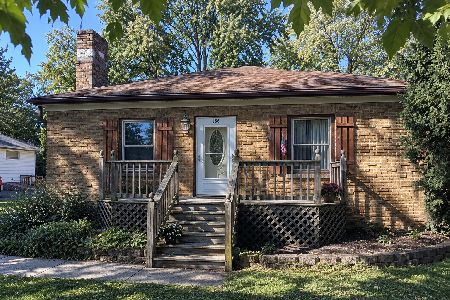
For Sale
$229,900
2 beds / 1.0 baths / 1,000 ft2
Single Family / Built: 1940
18
Nearby Sold Comparables
133 Jane Drive, Elgin, Illinois 60123

Sold
$163,900
3 beds / 1.1 baths / 1,207 ft2
Single Family / Built: 1964
3897
133 Jane Drive, Elgin, Illinois 60123
Sold
$199,900
3 beds / 1.1 baths / 1,207 ft2
Single Family / Built: 1964
2860
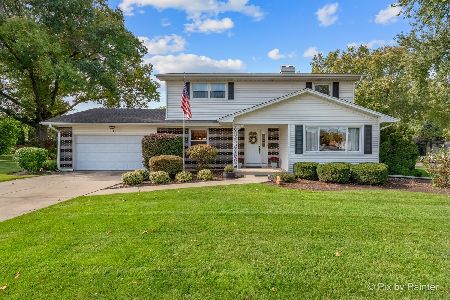
141 Jane Drive, Elgin, Illinois 60123
Sold
$144,900
3 beds / 1.1 baths / 1,200 ft2
Single Family / Built: —
4578
Contact Agent
Listing Provided By
Berkshire Hathaway HomeServices Starck Real Estate
