

125 Saint Louis Street, Elwood, Illinois 60421
Sorry, we are updating photos, please update this page in 15 minutes
$159,000
|
Sold
|
|
| Status: | Closed |
| Sqft: | 1,550 |
| Cost/Sqft: | $106 |
| Beds: | 3 |
| Baths: | 1 |
| Year Built: | — |
| Property Taxes: | $3,601 |
| Days On Market: | 3054 |
| Lot Size: | 0,28 |
Description
Stop the car this lovely ranch home has been completely redone from the studs into the home. Plus updated and brought up to code electric and plumbing. New furnace and central air in the crawl space. Heated garage with new garage door, New Roof and windows. As you enter this rebuilt home the open floor plan will catch your eyes with the new wood laminate floors in the great room and kitchen areas. There is an kitchen island with lovely cabinets,backsplash and countertops plus and eat in area for a table. There are three bedrooms with new carpet. Sliding glass doors to the deck and large backyard for your enjoyment. Ready for you to move right in!!! Priced to sell!!!
Property Specifics
| Single Family | |
| — | |
| Ranch | |
| — | |
| None | |
| Aluminum Siding | |
| Asphalt | |
| — | |
| No | |
| 0.28 |
| Will | |
| — | |
| 0 / Not Applicable | |
| None | |
| Public | |
| Public Sewer | |
| Central Air | |
| Natural Gas, Forced Air | |
| 10003134 | |
| 1011291040150000 |
Property History
| DATE: | EVENT: | PRICE: | SOURCE: |
|---|---|---|---|
| 3 Oct, 2018 | Sold | $159,000 | MRED MLS |
| 21 Aug, 2018 | Under contract | $164,900 | MRED MLS |
| — | Last price change | $169,900 | MRED MLS |
| 30 Jun, 2018 | Listed for sale | $179,101 | MRED MLS |
Sorry, we are updating photos, please update this page in 15 minutes
Room Specifics
All Bedroom Info:
Total Bedrooms: 3
Bedrooms Above Ground: 3
Bedrooms Below Ground: 0
Total Bedrooms: 3
Bedrooms Above Ground: 3
Bedrooms Below Ground: 0
Second Bedroom Info:
Dimensions: —
Location: —Dimensions: —
Floor Type: Carpet
Third Bedroom Info:
Dimensions: —
Location: —Dimensions: —
Floor Type: Carpet
Bathroom Info:
Full Bathrooms: 1
Partial Bathrooms: 0Full Bathrooms: 1
Bathroom Amenities: —
Bathroom in Basement: 0
Dining Room Info:
Dimensions: —
Location: —Dimensions: —
Floor Type: Wood Laminate
Kitchen Info:
Dimensions: —
Location: —Dimensions: —
Floor Type: Wood Laminate
Features: Eating Area-Table Space, Island
Laundry Room Info:
Dimensions: —
Location: —Dimensions: —
Floor Type: Wood Laminate
Living Room Info:
Dimensions: —
Location: —Dimensions: —
Floor Type: Wood Laminate
Additional Rooms Info:
Rooms: No additional rooms
Basement: NoneRooms: No additional rooms
Other Specifics
| 2 | |
| — | |
| Garage | |
| — | |
| — | |
| — | |
| Deck | |
| — | |
| 93X159X68X147 | |
| — | |
| None | |
| Wood Laminate Floors, First Floor Bedroom, First Floor Laundry, First Floor Full Bath | |
| — | |
| Not in DB | |
| Street Paved | |
| — | |
| — |
Tax History
| Year | Property Taxes |
|---|---|
| 2018 | $3,601 |
Contact Agent
Nearby Similar Homes
136 St. Louis Street, Elwood, Illinois 60421
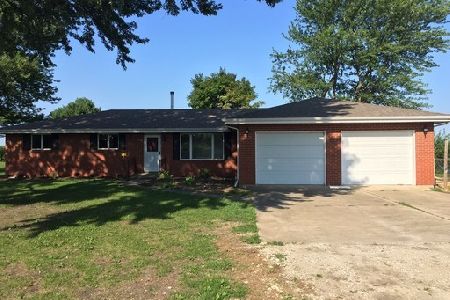
For Sale
$299,999
3 beds / 3.0 baths / 1,800 ft2
Single Family / Built: 1981
158
128 Bush Drive, Elwood, Illinois 60421
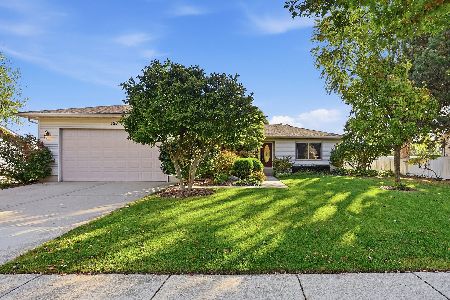
For Sale
$329,900
3 beds / 2.0 baths / 1,800 ft2
Single Family / Built: 2002
19
107 Chicago Avenue, Elwood, Illinois 60421
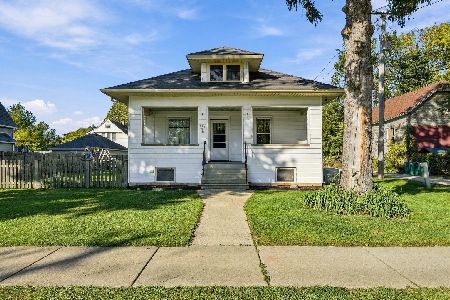
For Sale
$249,900
2 beds / 1.0 baths / 1,082 ft2
Single Family / Built: —
19
108 Morris Street, Elwood, Illinois 60421
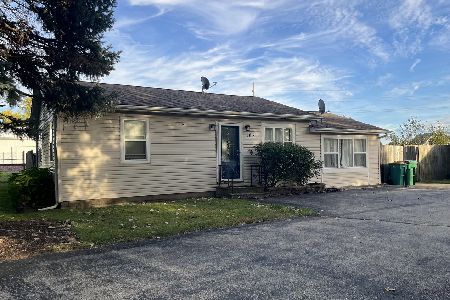
For Sale
$249,999
2 beds / 1.0 baths / 1,000 ft2
Single Family / Built: —
46
306-310 Lincoln Street, Elwood, Illinois 60421
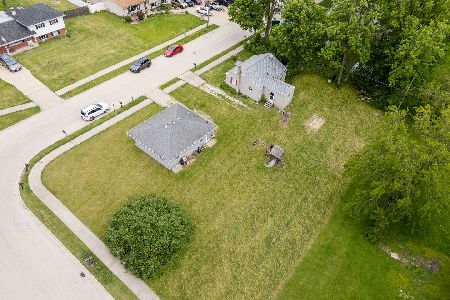
For Sale
$300,000
4 beds / 2.0 baths / 0 ft2
Single Family / Built: —
28
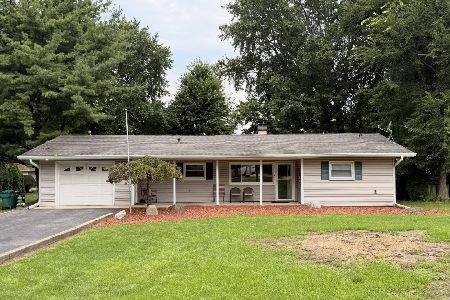
Nearby Sold Comparables
119 Saint Louis Street, Elwood, Illinois 60421

Sold
$235,000
2 beds / 2.0 baths / 0 ft2
Single Family / Built: 1988
1242
132 Saint Louis Street, Elwood, Illinois 60421

Sold
$119,900
3 beds / 2.0 baths / 1,200 ft2
Single Family / Built: 1982
3209
115 St Louis Street, Elwood, Illinois 60421
Sold
$59,900
3 beds / 1.0 baths / 0 ft2
Single Family / Built: —
6302
133 Saint Louis Street, Elwood, Illinois 60421
Sold
$64,900
4 beds / 2.0 baths / 0 ft2
Single Family / Built: 1986
5975
133 St Louis Street, Elwood, Illinois 60421
Sold
$161,000
4 beds / 2.0 baths / 0 ft2
Single Family / Built: 1986
4083
134 Saint Louis Street, Elwood, Illinois 60421

Sold
$205,000
3 beds / 2.0 baths / 1,200 ft2
Single Family / Built: 1997
2428
Contact Agent
Listing Provided By
Berkshire Hathaway HomeServices Starck Real Estate
