

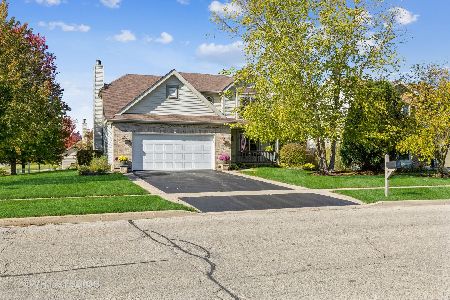
1250 Tara Drive, Woodstock, Illinois 60098
$205,000
|
Sold
|
|
| Status: | Closed |
| Sqft: | 1,834 |
| Cost/Sqft: | $114 |
| Beds: | 2 |
| Baths: | 2 |
| Year Built: | 1995 |
| Property Taxes: | $6,537 |
| Days On Market: | 3113 |
| Lot Size: | 0,23 |
Description
G E T R E A D Y T O M O V E ! ! This sparkling 1834 Sf aluminum and brick sided T E A K built ranch is in move in condition . This wonderful two bedroom ranch originally was a three bedroom floor plan but was modified to accommodate an oversized 12 x 20 guest bedroom . Other features in this home include hardwood floors, quartz kitchen counters a first floor laundry , all the appliances and a gas log fireplace. The home features a full unfinished basement , perfect for more living space , storage and hobby area. . Outside , you are going really love your screen porch to enjoy your summer evenings as you overlook your patio and your fenced in back yard with plenty of space for gardening , children and pets. In a great south side location you are near the Woodstock Square, schools, parks , library and it is a great location to access Rt 47 to reach I 90 for those that need to commute. Finally, the seller is providing a H M S Home Warranty to make this a very special home.
Property Specifics
| Single Family | |
| — | |
| Ranch | |
| 1995 | |
| Full | |
| Aluminum Siding, Brick | |
| Asphalt | |
| — | |
| No | |
| 0.23 |
| Mc Henry | |
| Autumn Ridge | |
| 0 / Not Applicable | |
| None | |
| Public | |
| Public Sewer | |
| Central Air | |
| Natural Gas, Forced Air | |
| 09936742 | |
| 1307326009 |
Property History
| DATE: | EVENT: | PRICE: | SOURCE: |
|---|---|---|---|
| 4 Jun, 2018 | Sold | $205,000 | MRED MLS |
| 3 May, 2018 | Under contract | $209,900 | MRED MLS |
| 2 May, 2018 | Listed for sale | $209,900 | MRED MLS |
| 31 Jan, 2024 | Sold | $323,000 | MRED MLS |
| 27 Dec, 2023 | Under contract | $329,900 | MRED MLS |
| 27 Nov, 2023 | Listed for sale | $329,900 | MRED MLS |
Room Specifics
Total Bedrooms: 2
Bedrooms Above Ground: 2
Bedrooms Below Ground: 0
Dimensions: —
Floor Type: Carpet
Full Bathrooms: 2
Bathroom Amenities: —
Bathroom in Basement: 0
Dimensions: —
Floor Type: Hardwood
Dimensions: —
Floor Type: Hardwood
Features: Eating Area-Table Space
Dimensions: —
Floor Type: Vinyl
Dimensions: —
Floor Type: Carpet
Rooms: Screened Porch
Other Specifics
| 2 | |
| Concrete Perimeter | |
| Garage | |
| — | |
| — | |
| — | |
| Patio, Porch Screened | |
| — | |
| 75 X 130 | |
| — | |
| Full | |
| Hardwood Floors, First Floor Bedroom, First Floor Laundry, First Floor Full Bath | |
| Range, Microwave, Dishwasher, Refrigerator, Washer, Dryer | |
| Not in DB | |
| Sidewalks, Street Lights, Street Paved | |
| — | |
| — |
Tax History
| Year | Property Taxes |
|---|---|
| 2018 | $6,537 |
| 2024 | $6,039 |
Contact Agent
Nearby Similar Homes
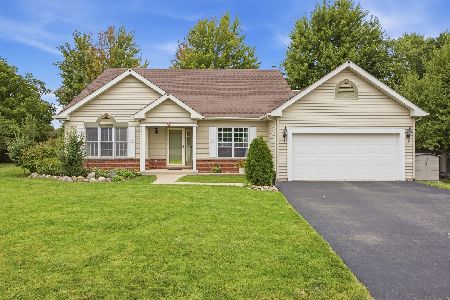


Nearby Sold Comparables
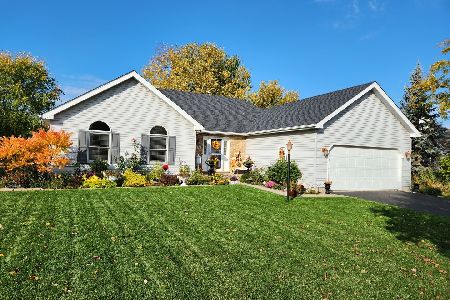

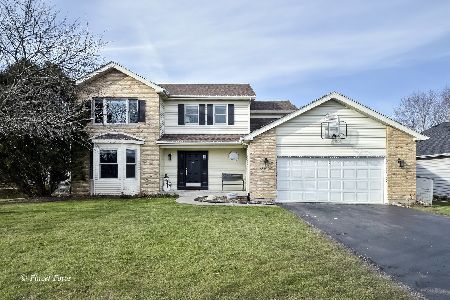
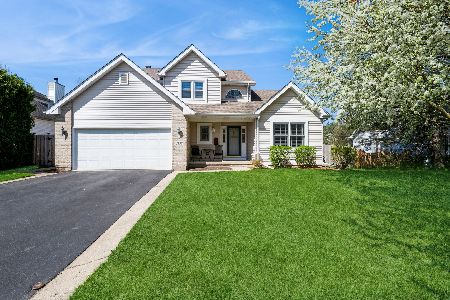
Contact Agent
Listing Provided By
Berkshire Hathaway HomeServices Starck Real Estate
