

12506 Melvina Avenue, Palos Heights, Illinois 60463
Subdivision > College Highlands
Sorry, we are updating photos, please update this page in 15 minutes
$330,000
|
Sold
|
|
| Status: | Closed |
| Sqft: | 2,700 |
| Cost/Sqft: | $124 |
| Beds: | 4 |
| Baths: | 3 |
| Year Built: | 1973 |
| Property Taxes: | $5,736 |
| Days On Market: | 6804 |
| Lot Size: | 0,00 |
Description
MUCH HAS BEEN DONE TO UPDATE THIS LOVELY HOME! KITCHEN COMPLETE W/BEAUTIFUL HICKORY CABINETS, CUSTOM LIGHTING,SKYLIGHT,QUARRY TILE FLOOR! MASTER BDRM HAS WHIRLPOOL TUB AND SEPERATE SHOWER! HALL BATH COMPLETELY REDONE W/BEAUTIFUL VANITY & SHARP CERAMIC TILE! BIG GROUND LEVEL FAMILY ROOM W/FULL WALL BRICK FIREPLACE-GAS LOG FIREBOX INSERT GIVES OFF GREAT HEAT, NEW CARPETING! BIG ROOMS! GREAT YARD & LANDSCAPING. HWA WARR
Property Specifics
| Single Family | |
| — | |
| Tri-Level | |
| 1973 | |
| Partial | |
| Aluminum/Vinyl/Steel Siding, Brick | |
| Asphalt | |
| FORRESTER | |
| No | |
| — |
| Cook | |
| College Highlands | |
| 0 / Not Applicable | |
| None | |
| Lake Michigan | |
| Public Sewer | |
| Central Air | |
| Natural Gas, Forced Air | |
| 06833158 | |
| 24293160150000 |
Property History
| DATE: | EVENT: | PRICE: | SOURCE: |
|---|---|---|---|
| 16 Jun, 2008 | Sold | $330,000 | MRED MLS |
| 2 Jun, 2008 | Under contract | $335,000 | MRED MLS |
| — | Last price change | $355,000 | MRED MLS |
| 18 Mar, 2008 | Listed for sale | $355,000 | MRED MLS |
Sorry, we are updating photos, please update this page in 15 minutes
Room Specifics
All Bedroom Info:
Total Bedrooms: 4
Bedrooms Above Ground: 4
Bedrooms Below Ground: 0
Total Bedrooms: 4
Bedrooms Above Ground: 4
Bedrooms Below Ground: 0
Second Bedroom Info:
Dimensions: —
Location: —Dimensions: —
Floor Type: Carpet
Third Bedroom Info:
Dimensions: —
Location: —Dimensions: —
Floor Type: Carpet
Fourth Bedroom Info:
Dimensions: —
Location: —Dimensions: —
Floor Type: Carpet
Bathroom Info:
Full Bathrooms: 3
Partial Bathrooms: 1Full Bathrooms: 3
Bathroom Amenities: Whirlpool, Separate Shower
Bathroom in Basement: 0
Dining Room Info:
Dimensions: —
Location: —Dimensions: —
Floor Type: Carpet
Kitchen Info:
Dimensions: —
Location: —Dimensions: —
Floor Type: Ceramic Tile
Features: Eating Area-Table Space
Laundry Room Info:
Dimensions: —
Location: —Dimensions: —
Floor Type: Ceramic Tile
Living Room Info:
Dimensions: —
Location: —Dimensions: —
Floor Type: Carpet
Family Room Info:
Dimensions: —
Location: —Dimensions: —
Floor Type: Carpet
Additional Rooms Info:
Rooms: Other Room, Utility Room-1st Floor
Basement: PartialRooms: Other Room, Utility Room-1st Floor
Other Specifics
| 2 | |
| Concrete Perimeter | |
| Garage | |
| — | |
| — | |
| — | |
| Patio | |
| Fenced Yard, Landscaped | |
| 80X135 | |
| — | |
| Full | |
| Vaulted/Cathedral Ceilings, Skylight(s) | |
| Range, Microwave, Dishwasher, Refrigerator, Washer, Dryer, Disposal | |
| Not in DB | |
| Street Lights, Street Paved | |
| — | |
| Wood Burning, Attached Fireplace Doors/Screen, Gas Log |
Tax History
| Year | Property Taxes |
|---|---|
| 2008 | $5,736 |
Contact Agent
Nearby Similar Homes
6250 127th Place, Palos Heights, Illinois 60463
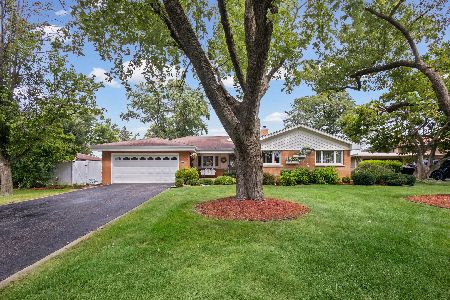
For Sale
$410,000
3 beds / 2.1 baths / 2,122 ft2
Single Family / Built: 1960
63
12449 Mcvickers Avenue, Palos Heights, Illinois 60463
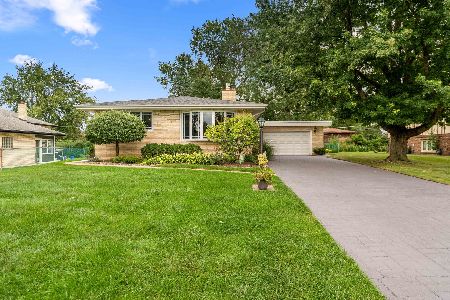
For Sale
$535,000
3 beds / 2.0 baths / 2,960 ft2
Single Family / Built: 1965
47
5911 125th Place, Alsip, Illinois 60803
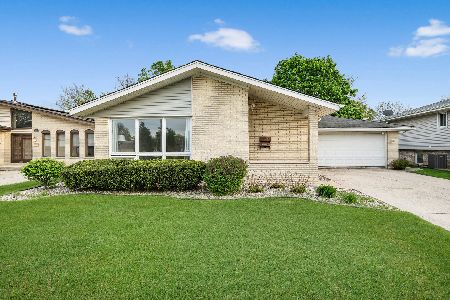
For Sale
$329,900
3 beds / 2.0 baths / 1,258 ft2
Single Family / Built: 1976
11
5916 127th Street, Alsip, Illinois 60803
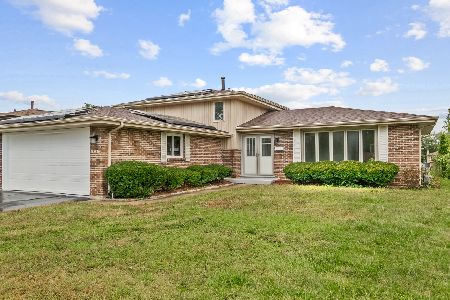
For Sale
$449,700
3 beds / 2.0 baths / 1,800 ft2
Single Family / Built: 1977
19
12516 Nashville Avenue, Palos Heights, Illinois 60463
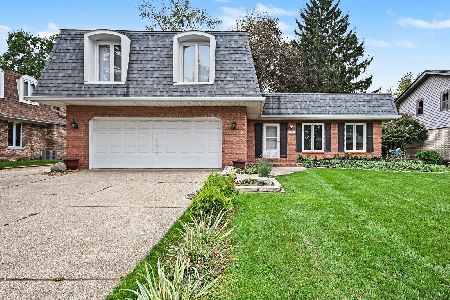
For Sale
$429,900
4 beds / 2.1 baths / 2,200 ft2
Single Family / Built: 1972
16
5840 126th Street, Alsip, Illinois 60803
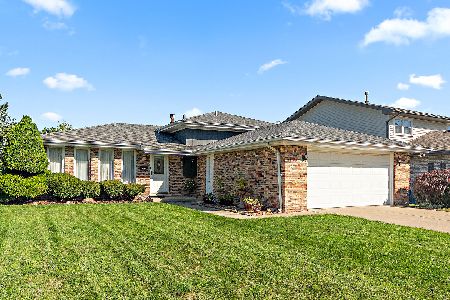
For Sale
$389,000
3 beds / 2.0 baths / 1,916 ft2
Single Family / Built: 1975
27
Nearby Sold Comparables
12500 Melvina Avenue, Palos Heights, Illinois 60463

Sold
$479,000
4 beds / 1.1 baths / 1,932 ft2
Single Family / Built: 1973
741
12512 Melvina Avenue, Palos Heights, Illinois 60463

Sold
$269,899
3 beds / 2.1 baths / 1,908 ft2
Single Family / Built: 1986
3840
12501 Melvina Avenue, Palos Heights, Illinois 60463
Sold
$316,900
3 beds / 2.0 baths / 0 ft2
Single Family / Built: 1974
3165
12507 Melvina Avenue, Palos Heights, Illinois 60463
Sold
$259,900
4 beds / 2.1 baths / 2,741 ft2
Single Family / Built: 1975
4261
12523 Melvina Avenue, Palos Heights, Illinois 60463
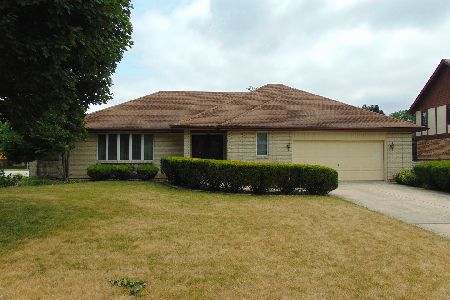
Sold
$379,900
3 beds / 3.1 baths / 2,398 ft2
Single Family / Built: 1985
1581
6205 Carol Lane, Palos Heights, Illinois 60463
Sold
$250,000
3 beds / 2.0 baths / 2,000 ft2
Single Family / Built: 1973
3058
Contact Agent
Listing Provided By
RE/MAX Team 2000
