

6205 Carol Lane, Palos Heights, Illinois 60463
Sorry, we are updating photos, please update this page in 15 minutes
$236,000
|
Sold
|
|
| Status: | Closed |
| Sqft: | 2,000 |
| Cost/Sqft: | $125 |
| Beds: | 3 |
| Baths: | 2 |
| Year Built: | 1973 |
| Property Taxes: | $7,985 |
| Days On Market: | 3058 |
| Lot Size: | 0,00 |
Description
Everything you will need is in this Lovely 4 Bedroom 2 bath Split Level. Gorgeous Glistening hardwood floors throughout the home. Whole house fan, neutral decor through home Whole house generator, Glass Block Windows in Basement. Hot Tub and storage shed in yard. Over-sized 2 1/2 Car Garage with Epoxy garage floors-extra wide concrete driveway. Awesome Palos location close to schools, parks, shopping, transportation and Forest Preserves. Have to see... Welcome Home. 1 year Home Warranty
Property Specifics
| Single Family | |
| — | |
| — | |
| 1973 | |
| Partial | |
| Brick | |
| Asphalt | |
| — | |
| No | |
| — |
| Cook | |
| — | |
| 0 / Not Applicable | |
| None | |
| Lake Michigan | |
| Public Sewer | |
| Central Air | |
| Natural Gas | |
| 09992245 | |
| 24293160120000 |
Nearby Schools
| NAME: | DISTRICT: | DISTANCE: | |
|---|---|---|---|
|
Grade School
Indian Hill Elementary School |
128 | — | |
|
Middle School
Independence Junior High School |
128 | Not in DB | |
|
High School
A B Shepard High School (campus |
218 | Not in DB | |
Property History
| DATE: | EVENT: | PRICE: | SOURCE: |
|---|---|---|---|
| 16 Nov, 2018 | Sold | $236,000 | MRED MLS |
| 24 Sep, 2018 | Under contract | $250,000 | MRED MLS |
| — | Last price change | $260,000 | MRED MLS |
| 20 Jun, 2018 | Listed for sale | $300,000 | MRED MLS |
Sorry, we are updating photos, please update this page in 15 minutes
Room Specifics
All Bedroom Info:
Total Bedrooms: 4
Bedrooms Above Ground: 3
Bedrooms Below Ground: 1
Total Bedrooms: 4
Bedrooms Above Ground: 3
Bedrooms Below Ground: 1
Second Bedroom Info:
Dimensions: —
Location: —Dimensions: —
Floor Type: Hardwood
Third Bedroom Info:
Dimensions: —
Location: —Dimensions: —
Floor Type: Hardwood
Fourth Bedroom Info:
Dimensions: —
Location: —Dimensions: —
Floor Type: Carpet
Bathroom Info:
Full Bathrooms: 2
Partial Bathrooms: 0Full Bathrooms: 2
Bathroom Amenities: Separate Shower
Bathroom in Basement: 1
Dining Room Info:
Dimensions: —
Location: —Dimensions: —
Floor Type: Hardwood
Kitchen Info:
Dimensions: —
Location: —Dimensions: —
Floor Type: Ceramic Tile
Features: Eating Area-Breakfast Bar, Eating Area-Table Space, Pantry-Closet
Laundry Room Info:
Dimensions: —
Location: —Dimensions: —
Floor Type: Other
Living Room Info:
Dimensions: —
Location: —Dimensions: —
Floor Type: Hardwood
Family Room Info:
Dimensions: —
Location: —Dimensions: —
Floor Type: Hardwood
Additional Rooms Info:
Rooms: Recreation Room, Foyer, Sun Room
Basement: PartialRooms: Recreation Room, Foyer, Sun Room
Other Specifics
| 2 | |
| Concrete Perimeter | |
| Garage | |
| — | |
| — | |
| — | |
| Porch, Hot Tub, Porch Screened | |
| Fenced Yard | |
| 85X131 | |
| — | |
| Full | |
| Hot Tub, Hardwood Floors | |
| Range, Microwave, Dishwasher, Refrigerator, Washer, Dryer, Range Hood | |
| Not in DB | |
| — | |
| — | |
| — |
Tax History
| Year | Property Taxes |
|---|---|
| 2018 | $7,985 |
Contact Agent
Nearby Similar Homes
6250 127th Place, Palos Heights, Illinois 60463
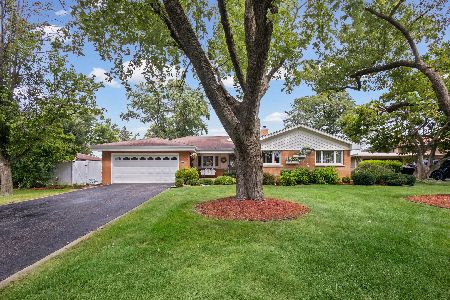
For Sale
$410,000
3 beds / 2.1 baths / 2,122 ft2
Single Family / Built: 1960
63
12449 Mcvickers Avenue, Palos Heights, Illinois 60463
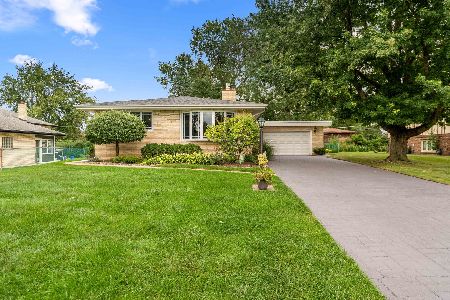
For Sale
$535,000
3 beds / 2.0 baths / 2,960 ft2
Single Family / Built: 1965
47
12516 Nashville Avenue, Palos Heights, Illinois 60463
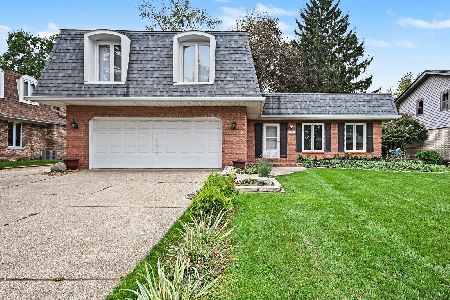
For Sale
$429,900
4 beds / 2.1 baths / 2,200 ft2
Single Family / Built: 1972
16
5911 125th Place, Alsip, Illinois 60803
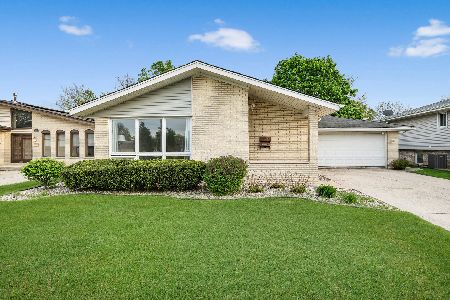
For Sale
$329,900
3 beds / 2.0 baths / 1,258 ft2
Single Family / Built: 1976
11
5916 127th Street, Alsip, Illinois 60803
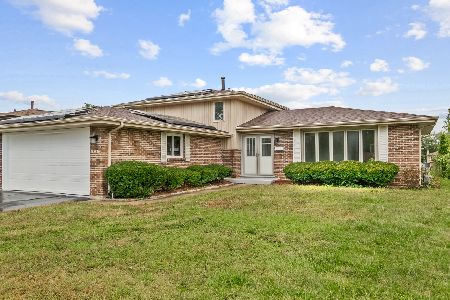
For Sale
$449,700
3 beds / 2.0 baths / 1,800 ft2
Single Family / Built: 1977
19
Nearby Sold Comparables
12500 Melvina Avenue, Palos Heights, Illinois 60463

Sold
$479,000
4 beds / 1.1 baths / 1,932 ft2
Single Family / Built: 1973
741
6200 Carol Lane, Palos Heights, Illinois 60463

Sold
$309,900
3 beds / 2.1 baths / 2,070 ft2
Single Family / Built: 1972
3057
6200 Carol Lane, Palos Heights, Illinois 60463
Sold
$295,000
3 beds / 2.1 baths / 2,070 ft2
Single Family / Built: 1973
4912
6224 Carol Lane, Palos Heights, Illinois 60463
Sold
$295,000
3 beds / 2.0 baths / 1,778 ft2
Single Family / Built: 1975
6367
6224 Carol Lane, Palos Heights, Illinois 60463
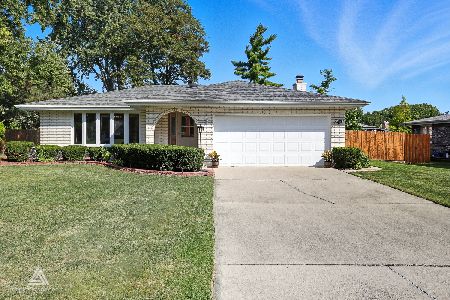
Sold
$425,000
3 beds / 2.0 baths / 2,300 ft2
Single Family / Built: 1975
405
12506 Melvina Avenue, Palos Heights, Illinois 60463
Sold
$335,000
4 beds / 2.1 baths / 2,700 ft2
Single Family / Built: 1973
6804
Contact Agent
Listing Provided By
Coldwell Banker Residential
