

12511 Rock Island Trail, Huntley, Illinois 60142
Subdivision > Del Webb Sun City
Sorry, we are updating photos, please update this page in 15 minutes
$185,000
|
Sold
|
|
| Status: | Closed |
| Sqft: | 1,190 |
| Cost/Sqft: | $160 |
| Beds: | 2 |
| Baths: | 2 |
| Year Built: | — |
| Property Taxes: | $2,892 |
| Days On Market: | 2776 |
| Lot Size: | 0,00 |
Description
DEL WEBB SUN CITY - HUNTLEY - "ALBRIGHT" MODEL TOWNHOME OFFERS NEW CARPET, NEW H20 HEATER, NEW SS APPLIANCES, GRANITE COUNTERS, TILE BACKSPLASH, WOOD LAMINATE IN KITCHEN! GREAT, QUIET LOCATION WITH PRIVATE (FENCE) PATIO! THIS 2 BED/2 BATH HOME OFFERS ALL OF THE AMMENITIES OF DEL WEBB SUN CITY - HUNTLEY: POOLS, FITNESS CENTERS, GOLF, RESTAURANT, TENNIS, CLUBS & ACTIVITIES GALORE!
Property Specifics
| Condos/Townhomes | |
| 1 | |
| — | |
| — | |
| None | |
| Vinyl Siding | |
| Asphalt | |
| ALBRIGHT | |
| No | |
| — |
| Kane | |
| Del Webb Sun City | |
| 285 / Monthly | |
| Insurance, Clubhouse, Exercise Facilities, Pool, Exterior Maintenance, Lawn Care, Snow Removal | |
| Public | |
| Public Sewer | |
| Central Air | |
| Natural Gas, Forced Air | |
| 10331145 | |
| 0206151021 |
Nearby Schools
| NAME: | DISTRICT: | DISTANCE: | |
|---|---|---|---|
|
Grade School
Leggee Elementary School |
158 | — | |
|
Middle School
Huntley Middle School |
158 | Not in DB | |
|
High School
Huntley High School |
158 | Not in DB | |
Property History
| DATE: | EVENT: | PRICE: | SOURCE: |
|---|---|---|---|
| 18 Jul, 2019 | Sold | $185,000 | MRED MLS |
| 9 Jun, 2019 | Under contract | $189,900 | MRED MLS |
| 4 Apr, 2019 | Listed for sale | $189,900 | MRED MLS |
Sorry, we are updating photos, please update this page in 15 minutes
Room Specifics
All Bedroom Info:
Total Bedrooms: 2
Bedrooms Above Ground: 2
Bedrooms Below Ground: 0
Total Bedrooms: 2
Bedrooms Above Ground: 2
Bedrooms Below Ground: 0
Second Bedroom Info:
Dimensions: —
Location: —Dimensions: —
Floor Type: Carpet
Bathroom Info:
Full Bathrooms: 2
Partial Bathrooms: 0Full Bathrooms: 2
Bathroom Amenities: Double Sink
Bathroom in Basement: 0
Dining Room Info:
Dimensions: —
Location: —Dimensions: —
Floor Type: Carpet
Kitchen Info:
Dimensions: —
Location: —Dimensions: —
Floor Type: Vinyl
Features: Pantry-Closet
Laundry Room Info:
Dimensions: —
Location: —Dimensions: —
Floor Type: Vinyl
Living Room Info:
Dimensions: —
Location: —Dimensions: —
Floor Type: Carpet
Additional Rooms Info:
Rooms: No additional rooms
Basement: NoneRooms: No additional rooms
Other Specifics
| 2 | |
| Concrete Perimeter | |
| Garage | |
| — | |
| — | |
| — | |
| Patio, Storms/Screens | |
| Landscaped, Fenced Yard | |
| COMMON | |
| — | |
| Full | |
| First Floor Bedroom, First Floor Laundry, First Floor Full Bath, Laundry Hook-Up in Unit | |
| Range, Microwave, Dishwasher, Washer, Dryer | |
| Not in DB | |
| — | |
| Bike Room/Bike Trails, Exercise Room, Golf Course, Health Club, Park, Indoor Pool, Pool, Restaurant, Tennis Court(s), Spa/Hot Tub | |
| — |
Tax History
| Year | Property Taxes |
|---|---|
| 2019 | $2,892 |
Contact Agent
Nearby Similar Homes
14041 Moraine Hills Drive, Huntley, Illinois 60142
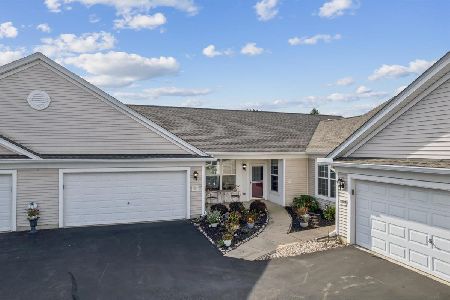
For Sale
$389,000
2 beds / 2.0 baths / 1,604 ft2
Condos/Townhomes / Built: 2004
14
12648 Rock Island Trail, Huntley, Illinois 60142
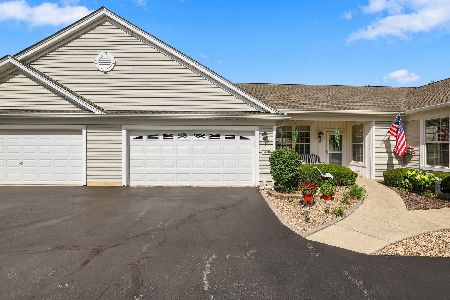
For Sale
$378,850
2 beds / 2.0 baths / 1,604 ft2
Condos/Townhomes / Built: 2004
30
12392 Langley Circle, Huntley, Illinois 60142

For Sale
$385,920
3 beds / 2.1 baths / 1,406 ft2
Condos/Townhomes / Built: 2026
59
12332 Langley Circle, Huntley, Illinois 60142
For Sale
$369,870
3 beds / 2.1 baths / 1,406 ft2
Condos/Townhomes / Built: 2026
36
12396 Langley Circle, Huntley, Illinois 60142
For Sale
$381,550
3 beds / 2.1 baths / 1,406 ft2
Condos/Townhomes / Built: 2026
27
12390 Langley Circle, Huntley, Illinois 60142

For Sale
$404,205
3 beds / 2.1 baths / 1,506 ft2
Condos/Townhomes / Built: 2026
60
Nearby Sold Comparables
12511 Rock Island Trail, Huntley, Illinois 60142

Sold
$299,900
2 beds / 2.0 baths / 1,190 ft2
Condos/Townhomes / Built: 2004
185
12511 Rock Island Trail, Huntley, Illinois 60142

Sold
$159,900
2 beds / 2.0 baths / 1,190 ft2
Condos/Townhomes / Built: 2004
3699
12507 Rock Island Trail, Huntley, Illinois 60142
Sold
$99,900
2 beds / 2.0 baths / 1,152 ft2
Condos/Townhomes / Built: —
5095
12521 Rock Island Trail, Huntley, Illinois 60142
Sold
$125,900
2 beds / 2.0 baths / 1,190 ft2
Condos/Townhomes / Built: 2004
4592
12493 Rock Island Trail, Huntley, Illinois 60142
Sold
$169,900
2 beds / 2.0 baths / 1,599 ft2
Condos/Townhomes / Built: 2005
5601
12493 Rock Island Trail, Huntley, Illinois 60142
Sold
$174,500
2 beds / 2.0 baths / 1,599 ft2
Condos/Townhomes / Built: 2005
4409
Contact Agent
Listing Provided By
Coldwell Banker Residential
