

12512 69th Court, Palos Heights, Illinois 60463


$295,000
|
Sold
|
|
| Status: | Closed |
| Sqft: | 1,706 |
| Cost/Sqft: | $170 |
| Beds: | 4 |
| Baths: | 3 |
| Year Built: | 1950 |
| Property Taxes: | $5,465 |
| Days On Market: | 2345 |
| Lot Size: | 0,00 |
Description
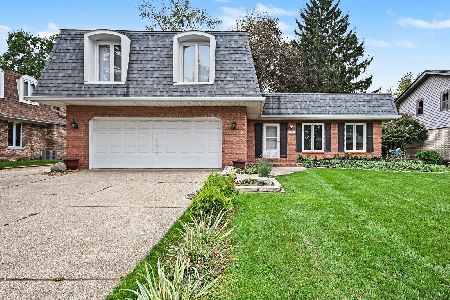
Hurry to see this sprawling home located in a quiet neighborhood in the heart of Palos Heights surrounded by many upscale homes. This home features main level combination living room/dining room, 3 bedrooms, 1 3/4 baths and an updated kitchen with a spacious 10' x 17' eating area overlooking the backyard. Step down 1 step to the 23' by 16' family room complete with fireplace and vaulted ceiling. Work from home or entertain out of town guests? You will enjoy the private 21' x 18' suite located above the garage featuring plenty of space, extra storage and a full bath. Oversized 2 1/2 car attached garage, basement, gazebo, storage shed and more!
Property Specifics
| Single Family | |
| — | |
| — | |
| 1950 | |
| Partial | |
| Frame | |
| Asphalt | |
| — | |
| No | |
| — |
| Cook | |
| — | |
| — / Not Applicable | |
| None | |
| Lake Michigan | |
| Public Sewer | |
| Central Air | |
| Natural Gas | |
| 10727723 | |
| 24303180040000 |
Property History
| DATE: | EVENT: | PRICE: | SOURCE: |
|---|---|---|---|
| 20 Feb, 2015 | Sold | $100,500 | MRED MLS |
| 31 Jan, 2015 | Under contract | $119,000 | MRED MLS |
| — | Last price change | $139,000 | MRED MLS |
| 13 May, 2014 | Listed for sale | $149,000 | MRED MLS |
| 25 Nov, 2020 | Sold | $295,000 | MRED MLS |
| 20 Sep, 2020 | Under contract | $289,900 | MRED MLS |
| 27 May, 2020 | Listed for sale | $289,900 | MRED MLS |


Room Specifics
All Bedroom Info:
Total Bedrooms: 4
Bedrooms Above Ground: 4
Bedrooms Below Ground: 0
Total Bedrooms: 4
Bedrooms Above Ground: 4
Bedrooms Below Ground: 0
Second Bedroom Info:
Dimensions: —
Location: —Dimensions: —
Floor Type: Carpet
Third Bedroom Info:
Dimensions: —
Location: —Dimensions: —
Floor Type: Carpet
Fourth Bedroom Info:
Dimensions: —
Location: —Dimensions: —
Floor Type: Carpet
Bathroom Info:
Full Bathrooms: 3
Partial Bathrooms: 0Full Bathrooms: 3
Bathroom Amenities: Whirlpool
Bathroom in Basement: 0
Kitchen Info:
Dimensions: —
Location: —Dimensions: —
Floor Type: Wood Laminate
Features: Eating Area-Table Space
Living Room Info:
Dimensions: —
Location: —Dimensions: —
Floor Type: Carpet
Family Room Info:
Dimensions: —
Location: —Dimensions: —
Floor Type: Carpet
Additional Rooms Info:
Rooms: Eating Area, Utility Room-1st Floor
Basement: PartialRooms: Eating Area, Utility Room-1st Floor
Other Specifics
| 2.5 | |
| — | |
| Garage | |
| — | |
| — | |
| — | |
| Patio | |
| — | |
| 120X120 | |
| — | |
| Full | |
| Vaulted/Cathedral Ceilings, Wood Laminate Floors, First Floor Bedroom, First Floor Full Bath | |
| Range, Microwave, Dishwasher, Refrigerator, Washer, Dryer | |
| Not in DB | |
| — | |
| — | |
| Heatilator |
Tax History
| Year | Property Taxes |
|---|---|
| 2015 | $1,576 |
| 2020 | $5,465 |
Contact Agent
Nearby Similar Homes
6833 127th Street, Palos Heights, Illinois 60463

For Sale
$419,000
4 beds / 2.0 baths / 2,225 ft2
Single Family / Built: 1967
34
12403 71st Court, Palos Heights, Illinois 60463
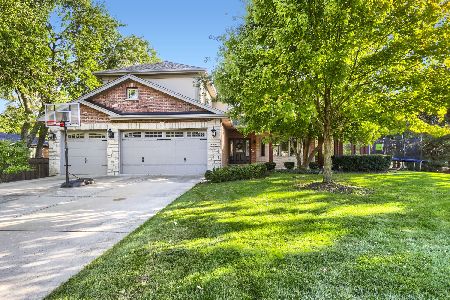
For Sale
$795,000
5 beds / 3.1 baths / 4,015 ft2
Single Family / Built: 2006
19
12524 71st Court, Palos Heights, Illinois 60463
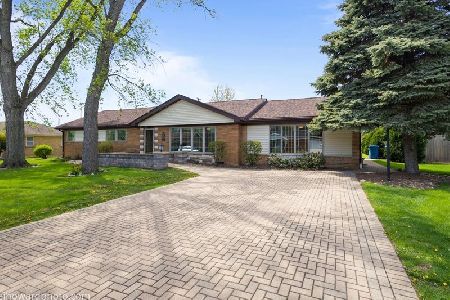
For Sale
$389,000
3 beds / 2.0 baths / 1,970 ft2
Single Family / Built: 1958
187
6908 Edgewood Road, Palos Heights, Illinois 60463
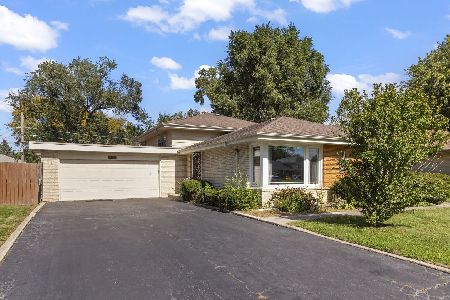
For Sale
$325,000
3 beds / 2.0 baths / 1,747 ft2
Single Family / Built: 1962
21
12632 73rd Avenue, Palos Heights, Illinois 60463
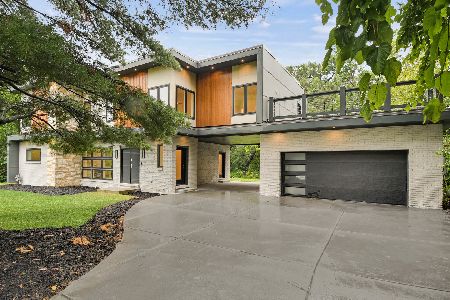
For Sale
$999,873
5 beds / 5.0 baths / 3,400 ft2
Single Family / Built: 1957
26
12516 Nashville Avenue, Palos Heights, Illinois 60463
For Sale
$429,900
4 beds / 2.1 baths / 2,200 ft2
Single Family / Built: 1972
10
Nearby Sold Comparables
12533 69th Court, Palos Heights, Illinois 60463

Sold
$359,000
4 beds / 2.1 baths / 1,803 ft2
Single Family / Built: 1959
2632
12531 70th Avenue, Palos Heights, Illinois 60463
Sold
$219,000
3 beds / 2.0 baths / 1,633 ft2
Single Family / Built: 1956
4296
12531 70th Avenue, Palos Heights, Illinois 60463
Sold
$234,900
3 beds / 2.0 baths / 1,633 ft2
Single Family / Built: 1956
3752
12503 69th Court, Palos Heights, Illinois 60463
Sold
$139,000
4 beds / 2.0 baths / 1,288 ft2
Single Family / Built: 1949
5284
12101 Coach Road, Palos Heights, Illinois 60463
Sold
$329,000
4 beds / 2.1 baths / 3,000 ft2
Single Family / Built: 1963
3283
Contact Agent
Listing Provided By
Coldwell Banker Realty
