

12523 Castle Rock Drive, Huntley, Illinois 60142
Subdivision > Del Webb Sun City
Sorry, we are updating photos, please update this page in 15 minutes
$172,000
|
Sold
|
|
| Status: | Closed |
| Sqft: | 1,551 |
| Cost/Sqft: | $119 |
| Beds: | 2 |
| Baths: | 2 |
| Year Built: | 2005 |
| Property Taxes: | $4,055 |
| Days On Market: | 6059 |
| Lot Size: | 0,00 |
Description
POPULAR POTOMAC MODEL~OFFERS 2 LIVING & DINING AREAS~2 BEDROOMS~2 BATHS~DEN~2 CAR GARAGE~UPGRADES INCLUDE HARDWOOD FLOORS~MAPLE CABINETS~BAY WINDOW IN MASTER BEDROOM~RAISED VANITIES & CERAMIC TILE IN BATHS~UPGRADED LIGHTING~ALL APPLIANCES~WINDOW TREATMENTS~HOME WARRANTY!
Property Specifics
| Single Family | |
| — | |
| Ranch | |
| 2005 | |
| None | |
| Aluminum/Vinyl/Steel Siding | |
| Asphalt | |
| POTOMAC | |
| No | |
| — |
| Kane | |
| Del Webb Sun City | |
| 128 / Monthly | |
| Insurance, Clubhouse, Exercise Facilities, Pool, Scavenger | |
| Public | |
| Public Sewer | |
| Central Air | |
| Natural Gas, Forced Air | |
| 07493937 | |
| 0206160021 |
Property History
| DATE: | EVENT: | PRICE: | SOURCE: |
|---|---|---|---|
| 2 Jul, 2010 | Sold | $172,000 | MRED MLS |
| 5 Jun, 2010 | Under contract | $184,900 | MRED MLS |
| — | Last price change | $189,900 | MRED MLS |
| 8 Apr, 2010 | Listed for sale | $189,900 | MRED MLS |
| 23 May, 2012 | Sold | $179,900 | MRED MLS |
| 7 May, 2012 | Under contract | $179,900 | MRED MLS |
| — | Last price change | $195,900 | MRED MLS |
| 12 Apr, 2012 | Listed for sale | $195,900 | MRED MLS |
| 30 Apr, 2014 | Sold | $192,500 | MRED MLS |
| 23 Mar, 2014 | Under contract | $199,900 | MRED MLS |
| — | Last price change | $204,900 | MRED MLS |
| 27 Jan, 2014 | Listed for sale | $209,900 | MRED MLS |
Sorry, we are updating photos, please update this page in 15 minutes
Room Specifics
All Bedroom Info:
Total Bedrooms: 2
Bedrooms Above Ground: 2
Bedrooms Below Ground: 0
Total Bedrooms: 2
Bedrooms Above Ground: 2
Bedrooms Below Ground: 0
Second Bedroom Info:
Dimensions: —
Location: —Dimensions: —
Floor Type: Carpet
Bathroom Info:
Full Bathrooms: 2
Partial Bathrooms: —Full Bathrooms: 2
Bathroom Amenities: Separate Shower, Double Sink
Bathroom in Basement: 0
Dining Room Info:
Dimensions: —
Location: —Dimensions: —
Floor Type: Carpet
Kitchen Info:
Dimensions: —
Location: —Dimensions: —
Floor Type: Hardwood
Features: Eating Area-Table Space, Island, Pantry-Closet
Living Room Info:
Dimensions: —
Location: —Dimensions: —
Floor Type: Carpet
Family Room Info:
Dimensions: —
Location: —Dimensions: —
Floor Type: Hardwood
Additional Rooms Info:
Rooms: Breakfast Room, Den
Basement: NoneRooms: Breakfast Room, Den
Other Specifics
| 2 | |
| Concrete Perimeter | |
| Garage | |
| — | |
| — | |
| — | |
| Patio | |
| — | |
| 45 X 110 | |
| — | |
| Full | |
| — | |
| Range, Microwave, Dishwasher, Refrigerator, Washer, Dryer, Disposal | |
| Not in DB | |
| Clubhouse, Pool, Tennis Courts, Sidewalks, Street Lights, Street Paved | |
| — | |
| — |
Tax History
| Year | Property Taxes |
|---|---|
| 2010 | $4,055 |
| 2012 | $4,381 |
| 2014 | $4,366 |
Contact Agent
Nearby Similar Homes
12805 Muir Drive, Huntley, Illinois 60142

For Sale
$569,900
2 beds / 2.1 baths / 2,852 ft2
Single Family / Built: 2005
46
12817 Woodgrove Drive, Huntley, Illinois 60142

For Sale
$629,900
2 beds / 2.1 baths / 3,124 ft2
Single Family / Built: 2005
48
14088 Sundance Drive, Huntley, Illinois 60142

For Sale
$414,900
2 beds / 2.0 baths / 1,741 ft2
Single Family / Built: 2007
49
12235 Daphne Drive, Huntley, Illinois 60142

For Sale
$599,900
3 beds / 4.0 baths / 5,374 ft2
Single Family / Built: 2005
92
13655 Fallow Drive, Huntley, Illinois 60142

For Sale
$549,900
3 beds / 2.0 baths / 2,449 ft2
Single Family / Built: 2003
32
12729 Holbrook Drive, Huntley, Illinois 60142
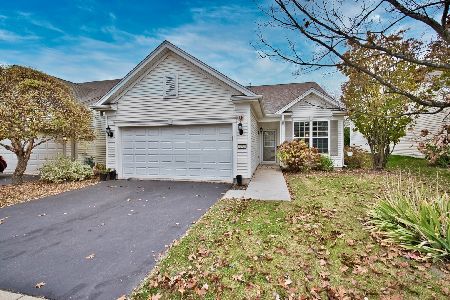
For Sale
$340,000
2 beds / 2.0 baths / 1,456 ft2
Single Family / Built: 2007
5
Nearby Sold Comparables
12523 Castle Rock Drive, Huntley, Illinois 60142

Sold
$179,900
2 beds / 2.0 baths / 1,551 ft2
Single Family / Built: 2005
5324
12523 Castle Rock Drive, Huntley, Illinois 60142
Sold
$199,900
2 beds / 2.0 baths / 1,551 ft2
Single Family / Built: 2005
4669
12503 Castle Rock Drive, Huntley, Illinois 60142
Sold
$119,900
2 beds / 2.0 baths / 1,212 ft2
Single Family / Built: 2005
4979
12503 Castle Rock Drive, Huntley, Illinois 60142
Sold
$185,000
2 beds / 2.0 baths / 1,197 ft2
Single Family / Built: 2005
6283
12543 Castle Rock Drive, Huntley, Illinois 60142
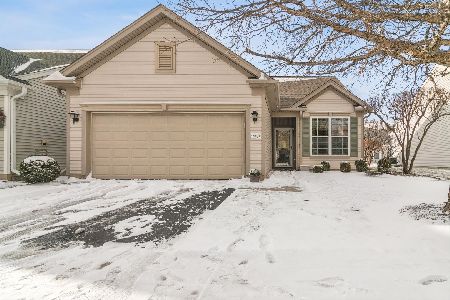
Sold
$335,000
2 beds / 2.0 baths / 1,348 ft2
Single Family / Built: 2005
314
Contact Agent
Listing Provided By
Huntley Realty
