

12527 Rock Island Trail, Huntley, Illinois 60142
Subdivision > Del Webb Sun City


$215,000
|
Sold
|
|
| Status: | Closed |
| Sqft: | 1,152 |
| Cost/Sqft: | $178 |
| Beds: | 2 |
| Baths: | 2 |
| Year Built: | 2004 |
| Property Taxes: | $1,996 |
| Days On Market: | 2021 |
| Lot Size: | 0,00 |
Description
Welcome to this BEAUTIFUL Ranch Townhouse located in the much sought after Del Webb Community! This spacious 2 Bedroom, 2 Bath Townhouse features a bright and welcoming open floor plan with large Living Room, Dining Room and Kitchen that is perfect for relaxed entertaining and informal gatherings. The spacious Master Suite features a double sink vanity and separate shower. With new carpeting and freshly painted throughout, this lovely townhouse is MOVE-IN Ready. Additional features include spacious 2 car garage, a private patio off the dining room and no exterior maintenance. Start enjoying the Active Adult Lifestyle that this 55+ community affords you. So much to see in this AMAZING Townhouse!
Property Specifics
| Condos/Townhomes | |
| 1 | |
| — | |
| 2004 | |
| None | |
| Vinyl Siding | |
| Asphalt | |
| SAVOY | |
| No | |
| — |
| Kane | |
| Del Webb Sun City | |
| 287 / Monthly | |
| Insurance, Clubhouse, Exercise Facilities, Pool, Exterior Maintenance, Lawn Care, Scavenger, Snow Removal | |
| Public | |
| Public Sewer | |
| Central Air | |
| Natural Gas, Forced Air | |
| 11068645 | |
| 0206151023 |
Property History
| DATE: | EVENT: | PRICE: | SOURCE: |
|---|---|---|---|
| 3 Jun, 2021 | Sold | $215,000 | MRED MLS |
| 30 Apr, 2021 | Under contract | $204,900 | MRED MLS |
| 28 Apr, 2021 | Listed for sale | $204,900 | MRED MLS |


Room Specifics
All Bedroom Info:
Total Bedrooms: 2
Bedrooms Above Ground: 2
Bedrooms Below Ground: 0
Total Bedrooms: 2
Bedrooms Above Ground: 2
Bedrooms Below Ground: 0
Second Bedroom Info:
Dimensions: —
Location: —Dimensions: —
Floor Type: Carpet
Bathroom Info:
Full Bathrooms: 2
Partial Bathrooms: 0Full Bathrooms: 2
Bathroom Amenities: Separate Shower, Double Sink
Bathroom in Basement: 0
Dining Room Info:
Dimensions: —
Location: —Dimensions: —
Floor Type: Carpet
Kitchen Info:
Dimensions: —
Location: —Dimensions: —
Floor Type: Vinyl
Features: Eating Area-Breakfast Bar, Pantry-Closet
Laundry Room Info:
Dimensions: —
Location: —Dimensions: —
Floor Type: Vinyl
Living Room Info:
Dimensions: —
Location: —Dimensions: —
Floor Type: Carpet
Additional Rooms Info:
Rooms: No additional rooms
Basement: NoneRooms: No additional rooms
Other Specifics
| 2 | |
| Concrete Perimeter | |
| Garage | |
| — | |
| — | |
| — | |
| Patio | |
| Common Grounds, Landscaped | |
| 3485 | |
| — | |
| Full | |
| First Floor Bedroom, First Floor Laundry, First Floor Full Bath | |
| Range, Microwave, Dishwasher, Refrigerator, Washer, Dryer | |
| Not in DB | |
| — | |
| Exercise Room, Golf Course, Health Club, Park, Indoor Pool, Pool, Restaurant, Tennis Court(s) | |
| — |
Tax History
| Year | Property Taxes |
|---|---|
| 2021 | $1,996 |
Contact Agent
Nearby Similar Homes
12648 Rock Island Trail, Huntley, Illinois 60142
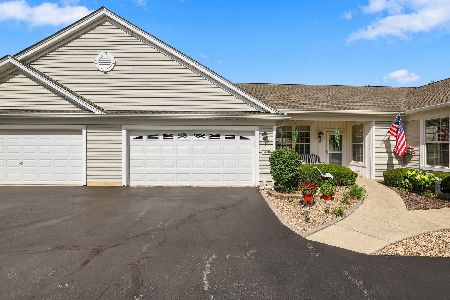
For Sale
$378,850
2 beds / 2.0 baths / 1,604 ft2
Condos/Townhomes / Built: 2004
30
14041 Moraine Hills Drive, Huntley, Illinois 60142
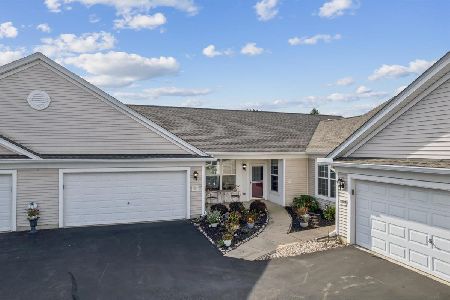
For Sale
$389,000
2 beds / 2.0 baths / 1,604 ft2
Condos/Townhomes / Built: 2004
14
12392 Langley Circle, Huntley, Illinois 60142

For Sale
$385,920
3 beds / 2.1 baths / 1,406 ft2
Condos/Townhomes / Built: 2026
59
12332 Langley Circle, Huntley, Illinois 60142
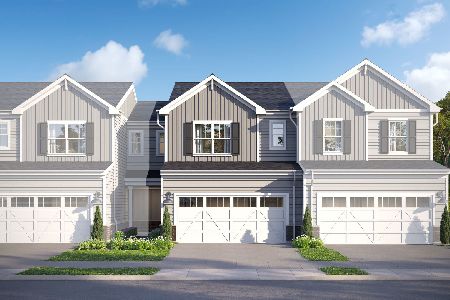
For Sale
$369,870
3 beds / 2.1 baths / 1,406 ft2
Condos/Townhomes / Built: 2026
36
12396 Langley Circle, Huntley, Illinois 60142
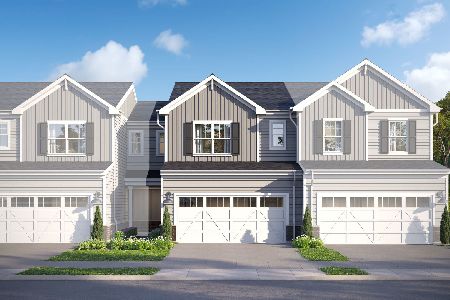
For Sale
$381,550
3 beds / 2.1 baths / 1,406 ft2
Condos/Townhomes / Built: 2026
27
12390 Langley Circle, Huntley, Illinois 60142

For Sale
$404,205
3 beds / 2.1 baths / 1,506 ft2
Condos/Townhomes / Built: 2026
60
Nearby Sold Comparables
12521 Rock Island Trail, Huntley, Illinois 60142

Sold
$119,900
2 beds / 2.0 baths / 1,190 ft2
Condos/Townhomes / Built: 2005
5343
12521 Rock Island Trail, Huntley, Illinois 60142

Sold
$234,900
2 beds / 2.0 baths / 1,190 ft2
Condos/Townhomes / Built: 2004
1993
12521 Rock Island Trail, Huntley, Illinois 60142
Sold
$125,900
2 beds / 2.0 baths / 1,190 ft2
Condos/Townhomes / Built: 2004
4592
12543 Rock Island Trail, Huntley, Illinois 60142

Sold
$314,900
2 beds / 2.0 baths / 1,604 ft2
Condos/Townhomes / Built: 2004
1165
12547 Rock Island Trail, Huntley, Illinois 60142
Sold
$125,000
2 beds / 2.0 baths / 1,152 ft2
Condos/Townhomes / Built: 2004
4832
12507 Rock Island Trail, Huntley, Illinois 60142
Sold
$99,900
2 beds / 2.0 baths / 1,152 ft2
Condos/Townhomes / Built: —
5095
Contact Agent
Listing Provided By
Perillo Real Estate Group
