

1253 Deerpath Drive, Yorkville, Illinois 60560
Subdivision > Heartland Circle
Sorry, we are updating photos, please update this page in 15 minutes
$399,900
|
Sold
|
|
| Status: | Closed |
| Sqft: | 3,250 |
| Cost/Sqft: | $123 |
| Beds: | 4 |
| Baths: | 4 |
| Year Built: | 2007 |
| Property Taxes: | $0 |
| Days On Market: | 6624 |
| Lot Size: | 0,00 |
Description
STYLE, PIZAZZ & ROOM TO GROW! 2 STORY FOYER & FAMILY RM; FAMILY ROOM W/CUSTOM FIREPLACE; KITCHEN W/ ABUNDANT CAB'S & OPEN TO FAMILY RM W/PILLARS; EXQUISITE PAINTED DETAILED WOODWORK THROUGHOUT! FIRST FLOOR DEN W/ FRENCH GLS DOORS; STUNNING WROUGHT IRON STRCASE; UPSTAIRS YOU'LL FIND JACK N JILL BTH; PRVT BTH & SUMPTIOUS MSTR W/DBL DR ENTRY & LRG WALK-IN CLOSET! DEEP POUR BASEMENT! BUILDER HOLDS EARNEST MONEY****
Property Specifics
| Single Family | |
| — | |
| Traditional | |
| 2007 | |
| Full | |
| Aluminum/Vinyl/Steel Siding, Brick | |
| — | |
| ABIGAIL D | |
| No | |
| — |
| Kendall | |
| Heartland Circle | |
| 250 / Annual | |
| None | |
| Lake Michigan | |
| Sewer-Storm | |
| Central Air | |
| Natural Gas, Forced Air | |
| 07029070 | |
| 0227355020 |
Property History
| DATE: | EVENT: | PRICE: | SOURCE: |
|---|---|---|---|
| 2 Jan, 2009 | Sold | $399,900 | MRED MLS |
| 19 Nov, 2008 | Under contract | $399,900 | MRED MLS |
| — | Last price change | $409,900 | MRED MLS |
| 21 Sep, 2008 | Listed for sale | $429,900 | MRED MLS |
| 1 Nov, 2018 | Sold | $310,000 | MRED MLS |
| 20 Sep, 2018 | Under contract | $299,900 | MRED MLS |
| 12 Sep, 2018 | Listed for sale | $299,900 | MRED MLS |
Sorry, we are updating photos, please update this page in 15 minutes
Room Specifics
All Bedroom Info:
Total Bedrooms: 4
Bedrooms Above Ground: 4
Bedrooms Below Ground: 0
Total Bedrooms: 4
Bedrooms Above Ground: 4
Bedrooms Below Ground: 0
Second Bedroom Info:
Dimensions: —
Location: —Dimensions: —
Floor Type: Carpet
Third Bedroom Info:
Dimensions: —
Location: —Dimensions: —
Floor Type: Carpet
Fourth Bedroom Info:
Dimensions: —
Location: —Dimensions: —
Floor Type: Carpet
Bathroom Info:
Full Bathrooms: 4
Partial Bathrooms: 1Full Bathrooms: 4
Bathroom Amenities: Whirlpool, Separate Shower, Double Sink
Bathroom in Basement: 0
Dining Room Info:
Dimensions: —
Location: —Dimensions: —
Floor Type: Carpet
Kitchen Info:
Dimensions: —
Location: —Dimensions: —
Floor Type: Hardwood
Features: Eating Area-Breakfast Bar, Eating Area-Table Space
Living Room Info:
Dimensions: —
Location: —Dimensions: —
Floor Type: Carpet
Family Room Info:
Dimensions: —
Location: —Dimensions: —
Floor Type: Carpet
Additional Rooms Info:
Rooms: Den, Sun Room, Utility Room-1st Floor
Basement: FullRooms: Den, Sun Room, Utility Room-1st Floor
Other Specifics
| 3 | |
| — | |
| Garage | |
| — | |
| — | |
| — | |
| — | |
| — | |
| 117X60X82X102X48X115 | |
| — | |
| Full | |
| First Floor Bedroom | |
| Double Oven, Microwave, Dishwasher, Disposal | |
| Not in DB | |
| — | |
| — | |
| Wood Burning, Gas Starter |
Tax History
| Year | Property Taxes |
|---|---|
| 2018 | $11,053 |
Contact Agent
Nearby Similar Homes
1271 Clearwater Drive, Yorkville, Illinois 60560
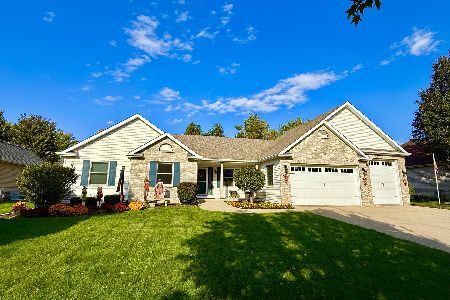
For Sale
$525,000
3 beds / 3.0 baths / 3,321 ft2
Single Family / Built: 2006
22
622 Birchwood Drive, Yorkville, Illinois 60560

For Sale
$600,000
4 beds / 3.1 baths / 3,234 ft2
Single Family / Built: 2005
46
1122 Clearwater Drive, Yorkville, Illinois 60560

For Sale
$639,900
4 beds / 4.1 baths / 3,315 ft2
Single Family / Built: 2006
56
1084 Redwood Drive, Yorkville, Illinois 60560

Short Sale
$485,000
4 beds / 2.1 baths / 3,134 ft2
Single Family / Built: 2003
69
781 Arrowhead Drive, Yorkville, Illinois 60560

For Sale
$499,900
3 beds / 3.1 baths / 2,350 ft2
Single Family / Built: 2004
44
8955 Van Emmon Road, Yorkville, Illinois 60560
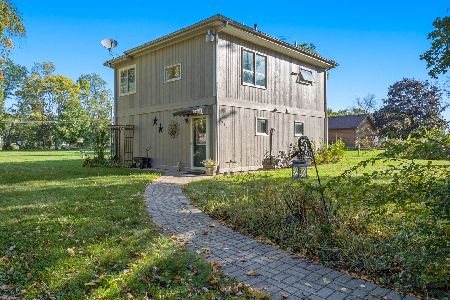
For Sale
$285,000
2 beds / 1.1 baths / 1,400 ft2
Single Family / Built: 1961
33
Nearby Sold Comparables
1253 Deerpath Drive, Yorkville, Illinois 60560

Sold
$299,900
4 beds / 4.1 baths / 3,250 ft2
Single Family / Built: 2007
2981
1271 Deerpath Drive, Yorkville, Illinois 60560
Sold
$349,900
4 beds / 2.1 baths / 3,200 ft2
Single Family / Built: 2008
4250
1271 Deerpath Drive, Yorkville, Illinois 60560
Sold
$399,900
4 beds / 2.1 baths / 3,200 ft2
Single Family / Built: 2008
6751
1262 Deerpath Drive, Yorkville, Illinois 60560
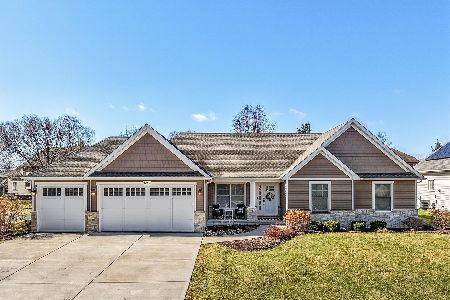
Sold
$525,000
3 beds / 2.0 baths / 2,144 ft2
Single Family / Built: 2017
230
1281 Deerpath Drive, Yorkville, Illinois 60560
Sold
$349,900
4 beds / 2.1 baths / 3,350 ft2
Single Family / Built: 2005
3935
Contact Agent
Listing Provided By
RE/MAX of Naperville
