

12543 Lasalle Lane, Huntley, Illinois 60142
Subdivision > Lions Chase
Sorry, we are updating photos, please update this page in 15 minutes
$314,990
|
Sold
|
|
| Status: | Closed |
| Sqft: | 2,973 |
| Cost/Sqft: | $108 |
| Beds: | 4 |
| Baths: | 3 |
| Year Built: | 2014 |
| Property Taxes: | $0 |
| Days On Market: | 4471 |
| Lot Size: | 0,00 |
Description
Impressive two story home offers 4 beds, 2.5 baths, loft, open concept with large kitchen & spacious breakfast area. Amenities include full basement w/ rough in for future bath, 3 car tandem, luxury serenity shower in master bath, 2nd floor laundry & large WICs. Photo represents rendering/model Available Now!
Property Specifics
| Single Family | |
| — | |
| Traditional | |
| 2014 | |
| Full | |
| Vinyl Siding, Brick, Shakes | |
| Asphalt | |
| SARATOGA | |
| No | |
| — |
| Mc Henry | |
| Lions Chase | |
| 430 / Annual | |
| Insurance | |
| Public | |
| Public Sewer | |
| Central Air | |
| Natural Gas, Electric | |
| 08700689 | |
| 1832251006 |
Nearby Schools
| NAME: | DISTRICT: | DISTANCE: | |
|---|---|---|---|
|
Grade School
Leggee Elementary School |
158 | — | |
|
Middle School
Heineman Middle School |
158 | Not in DB | |
|
High School
Huntley High School |
158 | Not in DB | |
Property History
| DATE: | EVENT: | PRICE: | SOURCE: |
|---|---|---|---|
| 27 Mar, 2015 | Sold | $314,990 | MRED MLS |
| 21 Feb, 2015 | Under contract | $319,990 | MRED MLS |
| — | Last price change | $324,990 | MRED MLS |
| 13 Aug, 2014 | Listed for sale | $349,990 | MRED MLS |
Sorry, we are updating photos, please update this page in 15 minutes
Room Specifics
All Bedroom Info:
Total Bedrooms: 4
Bedrooms Above Ground: 4
Bedrooms Below Ground: 0
Total Bedrooms: 4
Bedrooms Above Ground: 4
Bedrooms Below Ground: 0
Second Bedroom Info:
Dimensions: —
Location: —Dimensions: —
Floor Type: Carpet
Third Bedroom Info:
Dimensions: —
Location: —Dimensions: —
Floor Type: Carpet
Fourth Bedroom Info:
Dimensions: —
Location: —Dimensions: —
Floor Type: Carpet
Bathroom Info:
Full Bathrooms: 3
Partial Bathrooms: 1Full Bathrooms: 3
Bathroom Amenities: —
Bathroom in Basement: 0
Kitchen Info:
Dimensions: —
Location: —Dimensions: —
Floor Type: Hardwood
Laundry Room Info:
Dimensions: —
Location: —Dimensions: —
Floor Type: Vinyl
Living Room Info:
Dimensions: —
Location: —Dimensions: —
Floor Type: Hardwood
Family Room Info:
Dimensions: —
Location: —Dimensions: —
Floor Type: Hardwood
Additional Rooms Info:
Rooms: Eating Area, Loft, Mud Room
Basement: FullRooms: Eating Area, Loft, Mud Room
Other Specifics
| 3 | |
| Concrete Perimeter | |
| Garage | |
| — | |
| — | |
| — | |
| Porch | |
| — | |
| 76X150X103X155 | |
| — | |
| Full | |
| Vaulted/Cathedral Ceilings, Hardwood Floors, Second Floor Laundry | |
| — | |
| Not in DB | |
| — | |
| — | |
| — |
Tax History
| Year | Property Taxes |
|---|
Contact Agent
Nearby Similar Homes
12530 Lions Chase Court, Huntley, Illinois 60142

For Sale
$725,000
4 beds / 4.1 baths / 4,025 ft2
Single Family / Built: 2005
24
13017 Summerview Drive, Huntley, Illinois 60142

For Sale
$359,900
2 beds / 2.0 baths / 1,641 ft2
Single Family / Built: 2001
17
11977 Stonewater Crossing, Huntley, Illinois 60142

For Sale
$410,000
2 beds / 2.0 baths / 1,624 ft2
Single Family / Built: 2000
37
12928 Willow Creek Lane, Huntley, Illinois 60142

For Sale
$369,900
2 beds / 2.0 baths / 1,671 ft2
Single Family / Built: 2000
46
10908 Janice Drive, Huntley, Illinois 60142
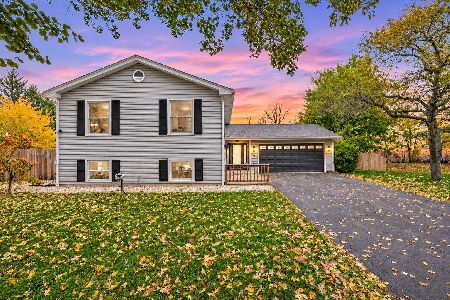
For Sale
$465,000
4 beds / 3.0 baths / 2,450 ft2
Single Family / Built: 1978
4
Nearby Sold Comparables

Contact Agent
Listing Provided By
Chris Naatz
