

1255 Duck Horn Drive, Normal, Illinois 61761
Subdivision > Vineyards
Sorry, we are updating photos, please update this page in 15 minutes
$273,354
|
Sold
|
|
| Status: | Closed |
| Sqft: | 2,296 |
| Cost/Sqft: | $109 |
| Beds: | 4 |
| Baths: | 3 |
| Year Built: | 2009 |
| Property Taxes: | $0 |
| Days On Market: | 6409 |
| Lot Size: | 0,00 |
Description
Very popular "Whitely XL" plan, spacious open floor plan, 4 bedrooms, 2 1/2 baths, 3 car garage, eat-in kitchen with tile floor, open to Great Room with cozy fireplace, flex room off foyer, 1st floor mudroom with utility sink, oversized master suite, garden tub, double bowl vanity, cathedral ceilings, huge closet. Great eastside location close to schools, shopping & airport. Great value! Broker owned. Closing price reflects upgrades to: finishing basement of approx 600 sq ft & fenced backyard.
Property Specifics
| Single Family | |
| — | |
| Traditional | |
| 2009 | |
| Full | |
| — | |
| No | |
| — |
| Mc Lean | |
| Vineyards | |
| 240 / Annual | |
| — | |
| Public | |
| Public Sewer | |
| 10238599 | |
| 0 |
Nearby Schools
| NAME: | DISTRICT: | DISTANCE: | |
|---|---|---|---|
|
Grade School
Other |
— | ||
|
Middle School
Kingsley Jr High |
5 | Not in DB | |
|
High School
Normal Community High School |
5 | Not in DB | |
Property History
| DATE: | EVENT: | PRICE: | SOURCE: |
|---|---|---|---|
| 31 Jul, 2009 | Sold | $273,354 | MRED MLS |
| 31 May, 2009 | Under contract | $249,450 | MRED MLS |
| 3 Apr, 2009 | Listed for sale | $249,450 | MRED MLS |
| 9 Mar, 2012 | Sold | $245,000 | MRED MLS |
| 6 Feb, 2012 | Under contract | $267,750 | MRED MLS |
| 25 Jul, 2011 | Listed for sale | $284,000 | MRED MLS |
| 1 Jun, 2016 | Sold | $272,000 | MRED MLS |
| 1 Jun, 2016 | Under contract | $272,000 | MRED MLS |
| 1 Jun, 2016 | Listed for sale | $272,000 | MRED MLS |
Sorry, we are updating photos, please update this page in 15 minutes
Room Specifics
All Bedroom Info:
Total Bedrooms: 4
Bedrooms Above Ground: 4
Bedrooms Below Ground: 0
Total Bedrooms: 4
Bedrooms Above Ground: 4
Bedrooms Below Ground: 0
Second Bedroom Info:
Dimensions: —
Location: —Dimensions: —
Floor Type: Carpet
Third Bedroom Info:
Dimensions: —
Location: —Dimensions: —
Floor Type: Carpet
Fourth Bedroom Info:
Dimensions: —
Location: —Dimensions: —
Floor Type: Carpet
Bathroom Info:
Full Bathrooms: 3
Partial Bathrooms: 1Full Bathrooms: 3
Bathroom Amenities: Garden Tub
Bathroom in Basement: —
Additional Rooms Info:
Rooms: Foyer
Basement: FullRooms: Foyer
Basement Description: Egress Window,Unfinished,Bathroom Rough-In
Other Specifics
| 3 | |
| — | |
| — | |
| Patio, Porch | |
| Pond(s) | |
| 87X120 | |
| — | |
| Full | |
| Vaulted/Cathedral Ceilings, Walk-In Closet(s) | |
| Dishwasher, Range, Microwave | |
| Not in DB | |
| — | |
| — | |
| — | |
| Gas Log |
Tax History
| Year | Property Taxes |
|---|---|
| 2012 | $5,672 |
Contact Agent
Nearby Similar Homes
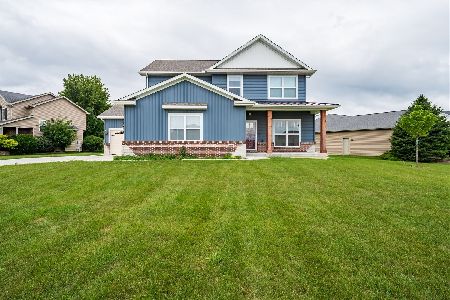
3616 Cabernet Court, Normal, Illinois 61761
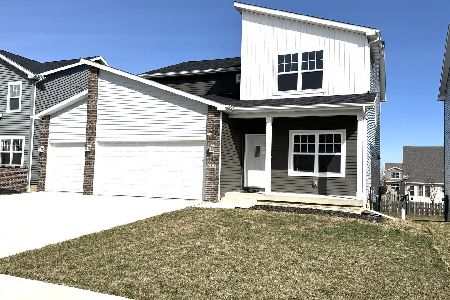
For Sale
$479,950
6 beds / 4.0 baths / 3,440 ft2
Single Family / Built: 2026
222
3620 Cabernet Court, Normal, Illinois 61761
For Sale
$449,950
4 beds / 2.1 baths / 2,828 ft2
Single Family / Built: 2026
120
1233 Lodge Pole, Normal, Illinois 61761
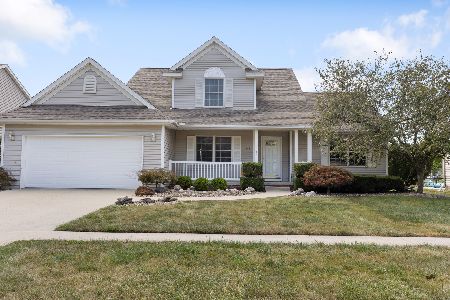
For Sale
$400,000
3 beds / 3.1 baths / 3,252 ft2
Single Family / Built: 2002
35
Nearby Sold Comparables

Contact Agent
Listing Provided By
RE/MAX Choice
