

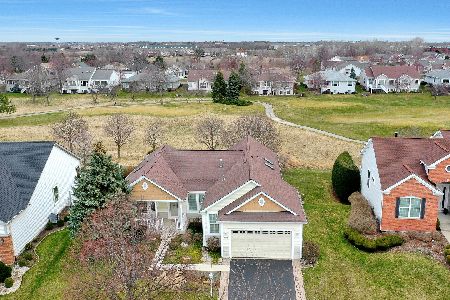
12567 Pheasant Ridge Drive, Huntley, Illinois 60142
Subdivision > Del Webb Sun City


$390,000
|
Sold
|
|
| Status: | Closed |
| Sqft: | 1,871 |
| Cost/Sqft: | $206 |
| Beds: | 2 |
| Baths: | 3 |
| Year Built: | 2000 |
| Property Taxes: | $5,287 |
| Days On Market: | 1927 |
| Lot Size: | 0,26 |
Description
DEL WEBB ORIGINAL MACKINAC MODEL BACKING TO 17TH GREEN, ONE OF THE PRETTIEST HOLES ON WHISPER CREEK ~ 5YR OLD ROOF ~ CORNER LOT ~ APPROX 1900 SQUARE FEET ON THE MAIN LEVEL ~ SUNROOM AND NEWER MAINTENANCE FREE DECK ~ EXTENDED CHERRY CABINETS WITH PULL-OUTS & CORIAN COUNTERS ~ LARGE ISLAND ~ GORGEOUS FINISHED BASEMENT WITH BEDROOM, REC ROOM, FULL BATH, BAR AREA, BATTERY BACK-UP SUMP PUMP, PLUS TONS OF STORAGE ~ CEILING FANS ~ BAY WINDOW IN THE MASTER ~ LAUNDRY SINK ~ IRRIGATION SYSTEM ~ EPOXY FLOOR & ENERGY PACKAGE IN GARAGE ~ MATURE LANDSCAPING ~ NOW'S THE TIME TO MAKE THE MOVE TO THE NICEST ACTIVE ADULT AGE 55+ COMMUNITY IN THR MIDWEST!!
Property Specifics
| Single Family | |
| — | |
| Ranch | |
| 2000 | |
| Full | |
| Vinyl Siding | |
| Asphalt | |
| MACKINAC | |
| No | |
| 0.26 |
| Kane | |
| Del Webb Sun City | |
| 129 / Monthly | |
| Clubhouse, Exercise Facilities, Pool, Scavenger | |
| Public | |
| Public Sewer | |
| Central Air | |
| Natural Gas, Forced Air | |
| 11174884 | |
| 0205406001 |
Property History
| DATE: | EVENT: | PRICE: | SOURCE: |
|---|---|---|---|
| 10 Sep, 2021 | Sold | $390,000 | MRED MLS |
| 2 Aug, 2021 | Under contract | $384,900 | MRED MLS |
| 31 Jul, 2021 | Listed for sale | $384,900 | MRED MLS |


Room Specifics
All Bedroom Info:
Total Bedrooms: 3
Bedrooms Above Ground: 2
Bedrooms Below Ground: 1
Total Bedrooms: 3
Bedrooms Above Ground: 2
Bedrooms Below Ground: 1
Second Bedroom Info:
Dimensions: —
Location: —Dimensions: —
Floor Type: Carpet
Third Bedroom Info:
Dimensions: —
Location: —Dimensions: —
Floor Type: Carpet
Bathroom Info:
Full Bathrooms: 3
Partial Bathrooms: 0Full Bathrooms: 3
Bathroom Amenities: Separate Shower, Garden Tub
Bathroom in Basement: 1
Dining Room Info:
Dimensions: —
Location: —Dimensions: —
Floor Type: Carpet
Kitchen Info:
Dimensions: —
Location: —Dimensions: —
Floor Type: Vinyl
Features: Eating Area-Table Space, Island, Pantry-Walk-in
Living Room Info:
Dimensions: —
Location: —Dimensions: —
Floor Type: Carpet
Additional Rooms Info:
Rooms: Eating Area, Heated Sun Room, Recreation Room
Basement: FullRooms: Eating Area, Heated Sun Room, Recreation Room
Other Specifics
| 2 | |
| — | |
| Garage | |
| — | |
| — | |
| — | |
| Deck | |
| Corner Lot, Golf Course Lot | |
| 1871 | |
| — | |
| Full | |
| — | |
| Range, Microwave, Dishwasher, Refrigerator, Washer, Dryer, Disposal | |
| Not in DB | |
| Clubhouse, Pool, Tennis Court(s), Sidewalks, Street Lights | |
| — | |
| — |
Tax History
| Year | Property Taxes |
|---|---|
| 2021 | $5,287 |
Contact Agent
Nearby Similar Homes
10045 Goodridge Lane, Huntley, Illinois 60142

For Sale
$522,990
4 beds / 2.1 baths / 2,600 ft2
Single Family / Built: 2026
84
12706 Sycamore Court, Huntley, Illinois 60142

For Sale
$600,000
2 beds / 3.1 baths / 2,531 ft2
Single Family / Built: 1999
11
12449 Fox Run Court, Huntley, Illinois 60142

For Sale
$374,900
2 beds / 2.0 baths / 1,703 ft2
Single Family / Built: 2000
29
12875 Rock Creek Circle, Huntley, Illinois 60142
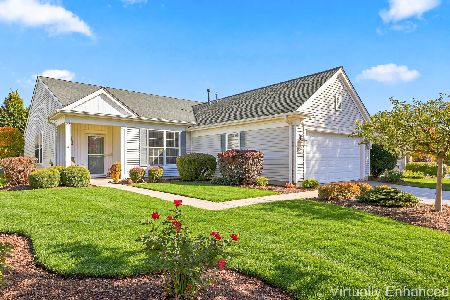
For Sale
$435,000
2 beds / 2.0 baths / 1,715 ft2
Single Family / Built: 2004
16
12571 Golf View Drive, Huntley, Illinois 60142
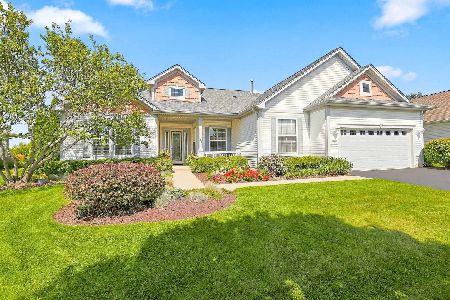
For Sale
$564,900
2 beds / 2.1 baths / 2,306 ft2
Single Family / Built: 2002
21
12675 Oak Grove Drive, Huntley, Illinois 60142
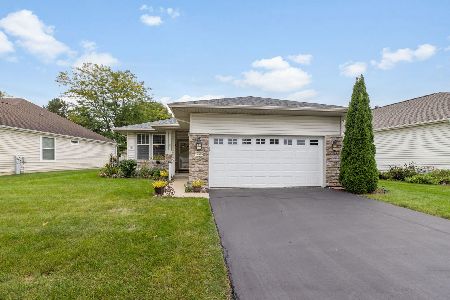
For Sale
$349,900
2 beds / 2.0 baths / 1,351 ft2
Single Family / Built: 2000
42
Nearby Sold Comparables
12557 Pheasant Ridge Drive, Huntley, Illinois 60142

Sold
$379,900
2 beds / 3.1 baths / 2,720 ft2
Single Family / Built: 2001
3874
12562 Pheasant Ridge Drive, Huntley, Illinois 60142
Sold
$319,900
2 beds / 2.1 baths / 1,862 ft2
Single Family / Built: 2001
2530
12552 Pheasant Ridge Drive, Huntley, Illinois 60142
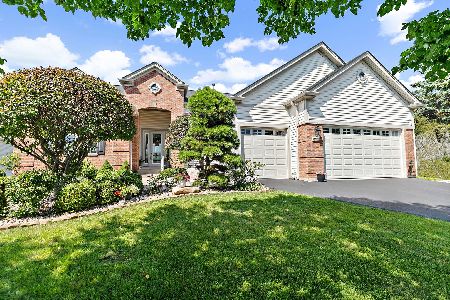
Sold
$650,000
3 beds / 3.1 baths / 4,369 ft2
Single Family / Built: 2000
123
12542 Pheasant Ridge Drive, Huntley, Illinois 60142
Sold
$534,900
2 beds / 3.0 baths / 3,952 ft2
Single Family / Built: 2000
965
12537 Pheasant Ridge Drive, Huntley, Illinois 60142
Sold
$399,950
3 beds / 3.1 baths / 2,720 ft2
Single Family / Built: 1999
4238
12532 Pheasant Ridge Drive, Huntley, Illinois 60142
Sold
$458,000
3 beds / 3.1 baths / 3,686 ft2
Single Family / Built: 2000
5983
Contact Agent
Listing Provided By
Huntley Realty
