

1257 Regent Drive, Mundelein, Illinois 60060
Subdivision > Cambridge Country
Sorry, we are updating photos, please update this page in 15 minutes
$255,500
|
Sold
|
|
| Status: | Closed |
| Sqft: | 2,202 |
| Cost/Sqft: | $120 |
| Beds: | 4 |
| Baths: | 3 |
| Year Built: | 1988 |
| Property Taxes: | $8,622 |
| Days On Market: | 2799 |
| Lot Size: | 0,17 |
Description
Welcome Home! This well maintained 4 bedroom 2.5 bath Cambridge Country beauty has all the indoor and outdoor space that your family would need. A spacious living room with updated floors take you into a huge kitchen with downstairs washer and dryer area. The open concept allows you to entertain your guests whether they are inside admiring the stone fireplace in the family room or outdoor on the composite deck in the fenced backyard. This family friendly neighborhood is conveniently located to all the schools, shopping, and downtown Mundelein. Low taxes and no HOA fees...what's not to love.
Property Specifics
| Single Family | |
| — | |
| — | |
| 1988 | |
| None | |
| Aluminum Siding, Vinyl Siding, Steel Siding | |
| Asphalt | |
| HAMPTON | |
| No | |
| 0.17 |
| Lake | |
| Cambridge Country | |
| 0 / Not Applicable | |
| None | |
| Public | |
| Public Sewer | |
| Central Air | |
| Natural Gas, Forced Air | |
| 10120669 | |
| 10251150080000 |
Property History
| DATE: | EVENT: | PRICE: | SOURCE: |
|---|---|---|---|
| 18 Apr, 2009 | Sold | $220,000 | MRED MLS |
| 3 Mar, 2009 | Under contract | $229,900 | MRED MLS |
| — | Last price change | $250,000 | MRED MLS |
| 29 Oct, 2008 | Listed for sale | $279,900 | MRED MLS |
| 24 May, 2019 | Sold | $255,500 | MRED MLS |
| 27 Mar, 2019 | Under contract | $265,000 | MRED MLS |
| 25 Feb, 2019 | Listed for sale | $265,000 | MRED MLS |
Sorry, we are updating photos, please update this page in 15 minutes
Room Specifics
All Bedroom Info:
Total Bedrooms: 4
Bedrooms Above Ground: 4
Bedrooms Below Ground: 0
Total Bedrooms: 4
Bedrooms Above Ground: 4
Bedrooms Below Ground: 0
Second Bedroom Info:
Dimensions: —
Location: —Dimensions: —
Floor Type: Carpet
Third Bedroom Info:
Dimensions: —
Location: —Dimensions: —
Floor Type: Wood Laminate
Fourth Bedroom Info:
Dimensions: —
Location: —Dimensions: —
Floor Type: Carpet
Bathroom Info:
Full Bathrooms: 3
Partial Bathrooms: 1Full Bathrooms: 3
Bathroom Amenities: —
Bathroom in Basement: 0
Dining Room Info:
Dimensions: —
Location: —Dimensions: —
Floor Type: Wood Laminate
Kitchen Info:
Dimensions: —
Location: —Dimensions: —
Floor Type: Ceramic Tile
Features: Eating Area-Table Space, Pantry-Closet
Living Room Info:
Dimensions: —
Location: —Dimensions: —
Floor Type: Wood Laminate
Additional Rooms Info:
Rooms: No additional rooms
Basement: NoneRooms: No additional rooms
Other Specifics
| 2 | |
| Concrete Perimeter | |
| Garage | |
| — | |
| — | |
| — | |
| Deck | |
| — | |
| 64X115 | |
| — | |
| Full | |
| First Floor Laundry | |
| Range, Microwave, Dishwasher, Refrigerator, Washer, Dryer | |
| Not in DB | |
| — | |
| — | |
| Wood Burning, Gas Log, Gas Starter |
Tax History
| Year | Property Taxes |
|---|---|
| 2009 | $7,066 |
| 2019 | $8,622 |
Contact Agent
Nearby Similar Homes
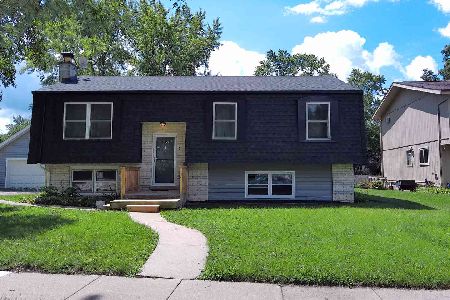
931 Bonniebrook Avenue, Mundelein, Illinois 60060

For Sale
$317,000
4 beds / 2.0 baths / 1,120 ft2
Single Family / Built: 1968
15
509 California Avenue, Mundelein, Illinois 60060
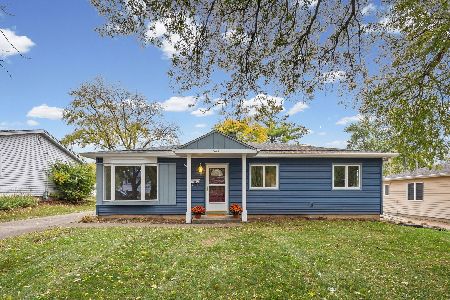
For Sale
$315,000
3 beds / 1.0 baths / 1,226 ft2
Single Family / Built: 1958
5

Nearby Sold Comparables
1249 Regent Drive, Mundelein, Illinois 60060

Sold
$209,900
3 beds / 2.1 baths / 1,780 ft2
Single Family / Built: 1987
4677
324 Bingham Drive, Mundelein, Illinois 60060
Sold
$269,900
3 beds / 2.1 baths / 1,780 ft2
Single Family / Built: 1988
7082
324 Bingham Circle, Mundelein, Illinois 60060
Sold
$224,900
3 beds / 2.1 baths / 1,780 ft2
Single Family / Built: 1988
3901
328 Bingham Circle, Mundelein, Illinois 60060
Sold
$189,900
3 beds / 2.1 baths / 1,780 ft2
Single Family / Built: 1988
5295
1245 Regent Drive, Mundelein, Illinois 60060
Sold
$269,900
4 beds / 2.1 baths / 2,188 ft2
Single Family / Built: 1987
3904
1245 Regent Drive, Mundelein, Illinois 60060

Sold
$317,000
4 beds / 2.1 baths / 2,242 ft2
Single Family / Built: 1987
2152
Contact Agent
Listing Provided By
Better Homes and Gardens Real Estate Star Homes
