

12571 Golf View Drive, Huntley, Illinois 60142
Subdivision > Del Webb Sun City
Sorry, we are updating photos, please update this page in 15 minutes
$337,500
|
Sold
|
|
| Status: | Closed |
| Sqft: | 2,306 |
| Cost/Sqft: | $152 |
| Beds: | 2 |
| Baths: | 3 |
| Year Built: | 2002 |
| Property Taxes: | $8,382 |
| Days On Market: | 4980 |
| Lot Size: | 0,00 |
Description
PRICED TO SELL~A BEAUTIFUL VIEW & NO HOMES BEHIND~DON'T MISS THIS STUNNING DEL WEBB BUILT ESTATE HOME ON A PREMIUM DOUBLE FAIRWAY LOT~HOME HAS BEEN CUSTOMIZED W/OVER 100K IN UPGRADES~GRANITE COUNTERS~SKYLIGHTS~GOURMET KITCHEN W/BEAUTIFUL 42" CHERRY CABINETS W/CROWN MOLDING~HARDWOOD FLOOR IN DINING & HALL~LARGE MASTER W/DUAL CLOSETS & IN-SUITE BATH W/SEP SHOWER, WHIRLPOOL TUB & SO MUCH MORE~SELLER IS LIC. BROKER.
Property Specifics
| Single Family | |
| — | |
| — | |
| 2002 | |
| None | |
| Vinyl Siding | |
| Asphalt | |
| MICHIGAN | |
| No | |
| — |
| Kane | |
| Del Webb Sun City | |
| 135 / Monthly | |
| Insurance, Clubhouse, Exercise Facilities, Pool, Scavenger | |
| Public | |
| Public Sewer | |
| Central Air | |
| Natural Gas, Forced Air | |
| 08298054 | |
| 0205176005 |
Property History
| DATE: | EVENT: | PRICE: | SOURCE: |
|---|---|---|---|
| 19 Jun, 2013 | Sold | $337,500 | MRED MLS |
| 9 May, 2013 | Under contract | $349,900 | MRED MLS |
| 22 Mar, 2013 | Listed for sale | $349,900 | MRED MLS |
| 2 Apr, 2018 | Sold | $375,000 | MRED MLS |
| 22 Feb, 2018 | Under contract | $389,900 | MRED MLS |
| 13 Jan, 2018 | Listed for sale | $389,900 | MRED MLS |
| 26 Oct, 2026 | Under contract | $564,900 | MRED MLS |
| 19 Oct, 2026 | Listed for sale | $564,900 | MRED MLS |
Sorry, we are updating photos, please update this page in 15 minutes
Room Specifics
All Bedroom Info:
Total Bedrooms: 2
Bedrooms Above Ground: 2
Bedrooms Below Ground: 0
Total Bedrooms: 2
Bedrooms Above Ground: 2
Bedrooms Below Ground: 0
Second Bedroom Info:
Dimensions: —
Location: —Dimensions: —
Floor Type: Carpet
Bathroom Info:
Full Bathrooms: 3
Partial Bathrooms: 1Full Bathrooms: 3
Bathroom Amenities: Whirlpool, Separate Shower, Double Sink
Bathroom in Basement: —
Dining Room Info:
Dimensions: —
Location: —Dimensions: —
Floor Type: Hardwood
Kitchen Info:
Dimensions: —
Location: —Dimensions: —
Floor Type: Ceramic Tile
Features: Eating Area-Table Space, Island, Pantry-Walk-in
Additional Rooms Info:
Rooms: Den, Eating Area, Great Room, Utility Room-1st Floor
Basement: NoneRooms: Den, Eating Area, Great Room, Utility Room-1st Floor
Other Specifics
| 2 | |
| — | |
| Garage | |
| — | |
| — | |
| — | |
| Patio, Porch | |
| Golf Course Lot, Landscaped | |
| 74X120X39X58X117 | |
| — | |
| Full | |
| Skylight(s), Hardwood Floors, First Floor Bedroom, First Floor Laundry, First Floor Full Bath | |
| Double Oven, Microwave, Dishwasher, Refrigerator, Washer, Dryer, Disposal | |
| Not in DB | |
| Clubhouse, Pool, Tennis Courts, Sidewalks | |
| — | |
| Attached Fireplace Doors/Screen, Gas Log |
Tax History
| Year | Property Taxes |
|---|---|
| 2013 | $8,382 |
| 2018 | $8,274 |
| 2026 | $9,838 |
Contact Agent
Nearby Similar Homes
12571 Golf View Drive, Huntley, Illinois 60142
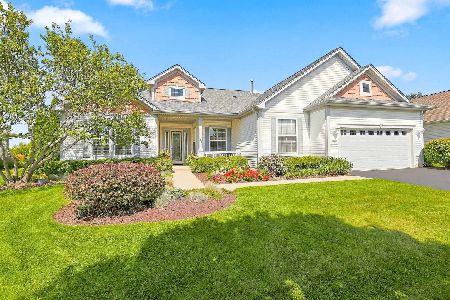
For Sale
$564,900
2 beds / 2.1 baths / 2,306 ft2
Single Family / Built: 2002
21
12385 Hickory Court, Huntley, Illinois 60142
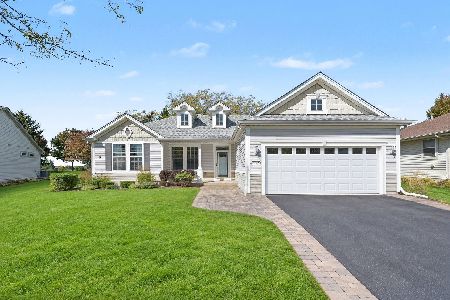
For Sale
$448,500
2 beds / 2.0 baths / 1,747 ft2
Single Family / Built: 2000
27
Lot 3 Ryann Road, Huntley, Illinois 60142

For Sale
$487,100
2 beds / 2.0 baths / 1,340 ft2
Single Family / Built: 2026
413
12875 Rock Creek Circle, Huntley, Illinois 60142
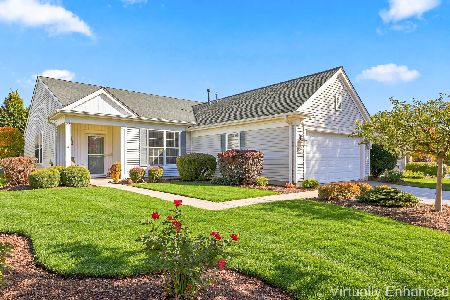
For Sale
$435,000
2 beds / 2.0 baths / 1,715 ft2
Single Family / Built: 2004
16
12928 Willow Creek Lane, Huntley, Illinois 60142

For Sale
$369,900
2 beds / 2.0 baths / 1,671 ft2
Single Family / Built: 2000
46
12128 Spring Creek Drive, Huntley, Illinois 60142

For Sale
$579,900
2 beds / 2.1 baths / 2,720 ft2
Single Family / Built: 2001
66
Nearby Sold Comparables
12571 Golf View Drive, Huntley, Illinois 60142

Sold
$389,900
2 beds / 2.1 baths / 2,306 ft2
Single Family / Built: 2002
3222
12581 Golf View Drive, Huntley, Illinois 60142
Sold
$337,500
2 beds / 2.1 baths / 2,446 ft2
Single Family / Built: 2002
4829
12541 Golf View Drive, Huntley, Illinois 60142
Sold
$269,900
2 beds / 2.0 baths / 1,862 ft2
Single Family / Built: 2002
5947
12591 Golf View Drive, Huntley, Illinois 60142
Sold
$359,900
2 beds / 2.1 baths / 2,438 ft2
Single Family / Built: 2002
5333
12574 Golf View Drive, Huntley, Illinois 60142

Sold
$450,000
3 beds / 2.0 baths / 2,147 ft2
Single Family / Built: 2001
815
12584 Golf View Drive, Huntley, Illinois 60142
Sold
$288,500
2 beds / 2.0 baths / 1,862 ft2
Single Family / Built: 2000
3677
Contact Agent
Listing Provided By
CENTURY 21 Roberts & Andrews
