

1258 Churchill Court, Bartlett, Illinois 60103
$311,000
|
Sold
|
|
| Status: | Closed |
| Sqft: | 0 |
| Cost/Sqft: | — |
| Beds: | 4 |
| Baths: | 3 |
| Year Built: | 1990 |
| Property Taxes: | $8,246 |
| Days On Market: | 3308 |
| Lot Size: | 0,00 |
Description
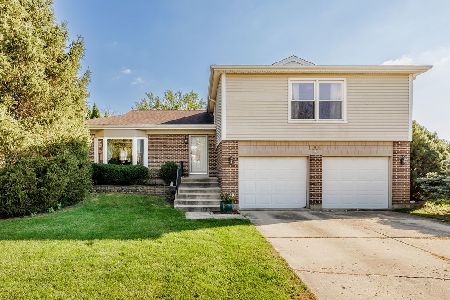
Come see this wonderful 4 Bedroom 2.5 Bath home with a fabulous floor plan and great cul-de-sac location. Many special features include an eat-in Kitchen with Corian counter tops, white cabinets, stainless steel appliances and bay window, open to Family Room with 9' ceilings and fireplace. Formal Living Room and Dining Room, hardwood floors. Awesome finished Basement with Rec Room, Game area, storage and beautiful wood laminate floors. Master Suite with walk-in closet, Crown molding and private Master Bath. Freshly painted, 1st floor laundry, hardwood floors, crown molding, attached 2.5 heated Garage, large yard with Patio and Pergola and so much more! Don't miss out! Great subdivision with walking path, 3 lakes, mature trees, parks and surrounded by Forest Preserve.
Property Specifics
| Single Family | |
| — | |
| — | |
| 1990 | |
| Full | |
| Aluminum Siding | |
| Asphalt | |
| — | |
| No | |
| — |
| Du Page | |
| — | |
| 380 / Annual | |
| Insurance | |
| Public | |
| Public Sewer | |
| Central Air | |
| Natural Gas, Forced Air | |
| 09769927 | |
| 0109402012 |
Nearby Schools
| NAME: | DISTRICT: | DISTANCE: | |
|---|---|---|---|
|
Grade School
Wayne Elementary School |
46 | — | |
|
Middle School
Kenyon Woods Middle School |
46 | Not in DB | |
|
High School
South Elgin High School |
46 | Not in DB | |
Property History
| DATE: | EVENT: | PRICE: | SOURCE: |
|---|---|---|---|
| 17 Jan, 2018 | Sold | $311,000 | MRED MLS |
| 6 Dec, 2017 | Under contract | $314,900 | MRED MLS |
| — | Last price change | $319,900 | MRED MLS |
| 5 Oct, 2017 | Listed for sale | $324,900 | MRED MLS |
Room Specifics
Total Bedrooms: 4
Bedrooms Above Ground: 4
Bedrooms Below Ground: 0
Dimensions: —
Floor Type: Carpet
Dimensions: —
Floor Type: Carpet
Dimensions: —
Floor Type: Carpet
Full Bathrooms: 3
Bathroom Amenities: —
Bathroom in Basement: 0
Dimensions: —
Floor Type: Hardwood
Dimensions: —
Floor Type: Hardwood
Features: Pantry-Closet
Dimensions: —
Floor Type: Carpet
Dimensions: —
Floor Type: Carpet
Rooms: Eating Area, Recreation Room
Other Specifics
| 2 | |
| Concrete Perimeter | |
| Garage | |
| — | |
| — | |
| — | |
| Patio, Storms/Screens | |
| Cul-De-Sac | |
| 47X156X161X115 | |
| — | |
| Full | |
| Hardwood Floors, Wood Laminate Floors, First Floor Laundry | |
| — | |
| Not in DB | |
| Sidewalks, Street Lights, Street Paved | |
| — | |
| Wood Burning, Gas Starter |
Tax History
| Year | Property Taxes |
|---|---|
| 2018 | $8,246 |
Contact Agent
Nearby Similar Homes



Nearby Sold Comparables

Contact Agent
Listing Provided By
RE/MAX Suburban
