

1259 Carr Street, Elgin, Illinois 60123
Subdivision > Washington Heights
Sorry, we are updating photos, please update this page in 15 minutes
$149,900
|
Sold
|
|
| Status: | Closed |
| Sqft: | 1,095 |
| Cost/Sqft: | $139 |
| Beds: | 3 |
| Baths: | 1 |
| Year Built: | 1948 |
| Property Taxes: | $2,951 |
| Days On Market: | 3046 |
| Lot Size: | 0,25 |
Description
Great opportunity to own this beautiful ranch home centrally located with view of the park, close to shopping, schools, etc.! Original hardwood floors throughout, spacious eat-in kitchen with breakfast bar, sunny FR with sliders to impressive 29 x 14 wrap-around deck and view of lush gardens and fenced yard! Remodeled bath with tile surround, roof 2013, newer windows and appliances - great curb appeal! Hurry, this move-in ready home is priced to sell and ready for it's new owner!
Property Specifics
| Single Family | |
| — | |
| Ranch | |
| 1948 | |
| None | |
| Aluminum Siding, Vinyl Siding | |
| Asphalt | |
| — | |
| No | |
| 0.25 |
| Kane | |
| Washington Heights | |
| 0 / Not Applicable | |
| None | |
| Public | |
| Public Sewer | |
| Central Air | |
| Natural Gas, Forced Air | |
| 09996213 | |
| 0615460008 |
Property History
| DATE: | EVENT: | PRICE: | SOURCE: |
|---|---|---|---|
| 14 Aug, 2018 | Sold | $149,900 | MRED MLS |
| 27 Jun, 2018 | Under contract | $152,000 | MRED MLS |
| 23 Jun, 2018 | Listed for sale | $152,000 | MRED MLS |
Sorry, we are updating photos, please update this page in 15 minutes
Room Specifics
All Bedroom Info:
Total Bedrooms: 3
Bedrooms Above Ground: 3
Bedrooms Below Ground: 0
Total Bedrooms: 3
Bedrooms Above Ground: 3
Bedrooms Below Ground: 0
Second Bedroom Info:
Dimensions: —
Location: —Dimensions: —
Floor Type: Hardwood
Third Bedroom Info:
Dimensions: —
Location: —Dimensions: —
Floor Type: Hardwood
Bathroom Info:
Full Bathrooms: 1
Partial Bathrooms: 0Full Bathrooms: 1
Bathroom Amenities: Soaking Tub
Bathroom in Basement: —
Kitchen Info:
Dimensions: —
Location: —Dimensions: —
Floor Type: Vinyl
Features: Eating Area-Breakfast Bar, Eating Area-Table Space, Pantry-Closet
Laundry Room Info:
Dimensions: —
Location: —Dimensions: —
Floor Type: Vinyl
Living Room Info:
Dimensions: —
Location: —Dimensions: —
Floor Type: Hardwood
Family Room Info:
Dimensions: —
Location: —Dimensions: —
Floor Type: Carpet
Additional Rooms Info:
Rooms: No additional rooms
Basement: NoneRooms: No additional rooms
Other Specifics
| 1 | |
| — | |
| Garage | |
| — | |
| — | |
| — | |
| Deck | |
| Park Adjacent | |
| 46 X 145 | |
| — | |
| None | |
| Hardwood Floors, First Floor Bedroom, First Floor Laundry, First Floor Full Bath | |
| Range, Microwave, Dishwasher, Refrigerator, Washer, Dryer, Disposal | |
| Not in DB | |
| Street Lights, Street Paved | |
| — | |
| — |
Tax History
| Year | Property Taxes |
|---|---|
| 2018 | $2,951 |
Contact Agent
Nearby Similar Homes
132 Weston Avenue, Elgin, Illinois 60123
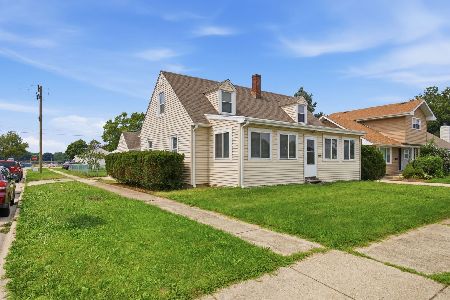
For Sale
$279,000
4 beds / 1.0 baths / 1,400 ft2
Single Family / Built: 1938
40
160 Melrose Avenue, Elgin, Illinois 60123

For Sale
$279,900
2 beds / 1.1 baths / 1,011 ft2
Single Family / Built: 1973
31
1168 Erie Street, Elgin, Illinois 60123

For Sale
$249,900
2 beds / 1.0 baths / 1,044 ft2
Single Family / Built: 1944
4
1305 Van Street, Elgin, Illinois 60123
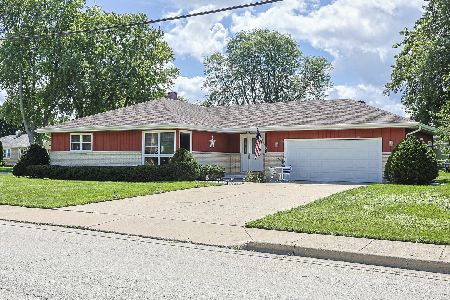
For Sale
$344,900
3 beds / 2.0 baths / 1,344 ft2
Single Family / Built: 1987
32
133 Aldine Street, Elgin, Illinois 60123

For Sale
$319,900
3 beds / 1.1 baths / 1,360 ft2
Single Family / Built: 1950
11
225 Aldine Avenue, Elgin, Illinois 60123

For Sale
$289,000
2 beds / 2.0 baths / 1,456 ft2
Single Family / Built: 1940
2
Nearby Sold Comparables
164 Clifton Avenue, Elgin, Illinois 60123

Sold
$158,500
2 beds / 1.0 baths / 1,184 ft2
Single Family / Built: 1943
3835
164 Clifton Avenue, Elgin, Illinois 60123
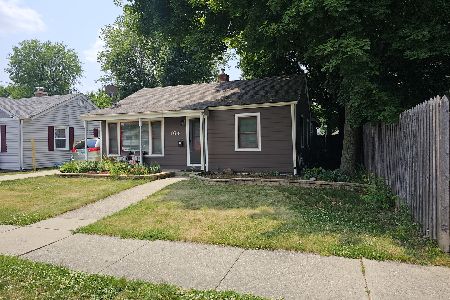
Sold
$245,000
3 beds / 1.0 baths / 1,184 ft2
Single Family / Built: 1943
1236
168 Clifton Avenue, Elgin, Illinois 60123
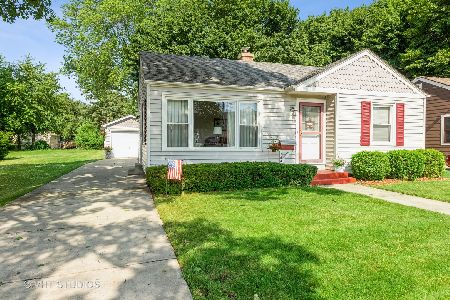
Sold
$249,900
3 beds / 1.1 baths / 1,244 ft2
Single Family / Built: 1950
1581
165 Weston Avenue, Elgin, Illinois 60123

Sold
$169,900
1 beds / 1.0 baths / 694 ft2
Single Family / Built: 1942
1843
151 Weston Avenue, Elgin, Illinois 60123
Sold
$84,900
2 beds / 1.0 baths / 1,196 ft2
Single Family / Built: 1923
5386
151 Weston Avenue, Elgin, Illinois 60123
Sold
$209,899
2 beds / 1.1 baths / 0 ft2
Single Family / Built: 1923
7141
Contact Agent
Listing Provided By
Berkshire Hathaway HomeServices Starck Real Estate
