

1259 Hartley Avenue, Bourbonnais, Illinois 60914
Sorry, we are updating photos, please update this page in 15 minutes
$183,000
|
Sold
|
|
| Status: | Closed |
| Sqft: | 2,182 |
| Cost/Sqft: | $87 |
| Beds: | 4 |
| Baths: | 4 |
| Year Built: | 1990 |
| Property Taxes: | $5,777 |
| Days On Market: | 3971 |
| Lot Size: | 0,27 |
Description
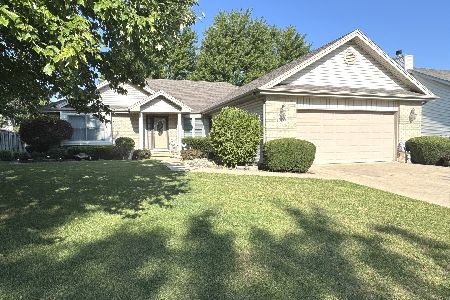
Beautifully updated home in Bourbonnais! This home has a spacious floor plan, formal dining room, living room with a fireplace, first floor master bedroom and so much more. 2182asq, 4br, 3.5ba, central air, attached 2 car garage, covered front porch and a deck in the backyard.
Property Specifics
| Single Family | |
| — | |
| — | |
| 1990 | |
| None | |
| Brick, Frame | |
| Asphalt | |
| — | |
| No | |
| 0.27 |
| Kankakee | |
| — | |
| 0 / Not Applicable | |
| None | |
| Public | |
| Public Sewer | |
| Central Air | |
| Natural Gas, Forced Air | |
| 09100371 | |
| 17091711401300 |
Property History
| DATE: | EVENT: | PRICE: | SOURCE: |
|---|---|---|---|
| 8 Jun, 2015 | Sold | $96,813 | MRED MLS |
| 24 Apr, 2015 | Under contract | $107,500 | MRED MLS |
| — | Last price change | $125,500 | MRED MLS |
| 13 Nov, 2014 | Listed for sale | $146,000 | MRED MLS |
| 5 May, 2016 | Sold | $183,000 | MRED MLS |
| 25 Mar, 2016 | Under contract | $189,900 | MRED MLS |
| — | Last price change | $197,500 | MRED MLS |
| 10 Dec, 2015 | Listed for sale | $197,500 | MRED MLS |
| 26 Jun, 2018 | Sold | $218,000 | MRED MLS |
| 16 May, 2018 | Under contract | $219,000 | MRED MLS |
| — | Last price change | $214,000 | MRED MLS |
| 15 May, 2018 | Listed for sale | $214,000 | MRED MLS |
Sorry, we are updating photos, please update this page in 15 minutes
Room Specifics
All Bedroom Info:
Total Bedrooms: 4
Bedrooms Above Ground: 4
Bedrooms Below Ground: 0
Total Bedrooms: 4
Bedrooms Above Ground: 4
Bedrooms Below Ground: 0
Second Bedroom Info:
Dimensions: —
Location: —Dimensions: —
Floor Type: Carpet
Third Bedroom Info:
Dimensions: —
Location: —Dimensions: —
Floor Type: Carpet
Fourth Bedroom Info:
Dimensions: —
Location: —Dimensions: —
Floor Type: Carpet
Bathroom Info:
Full Bathrooms: 4
Partial Bathrooms: 1Full Bathrooms: 4
Bathroom Amenities: —
Bathroom in Basement: 0
Dining Room Info:
Dimensions: —
Location: —Dimensions: —
Floor Type: Hardwood
Kitchen Info:
Dimensions: —
Location: —Dimensions: —
Floor Type: Hardwood
Features: Eating Area-Breakfast Bar, Eating Area-Table Space
Laundry Room Info:
Dimensions: —
Location: —Dimensions: —
Floor Type: Ceramic Tile
Living Room Info:
Dimensions: —
Location: —Dimensions: —
Floor Type: Hardwood
Additional Rooms Info:
Rooms: No additional rooms
Basement: NoneRooms: No additional rooms
Other Specifics
| 2 | |
| — | |
| Garage | |
| — | |
| — | |
| — | |
| Deck, Porch | |
| — | |
| 57.33X159.8X128X120.07 | |
| — | |
| Full | |
| Vaulted/Cathedral Ceilings, Hardwood Floors, First Floor Bedroom, First Floor Laundry, First Floor Full Bath | |
| Dishwasher | |
| Not in DB | |
| Sidewalks, Street Lights, Street Paved | |
| — | |
| Wood Burning, Gas Starter |
Tax History
| Year | Property Taxes |
|---|---|
| 2015 | $5,213 |
| 2016 | $5,777 |
| 2018 | $5,247 |
Contact Agent
Nearby Similar Homes
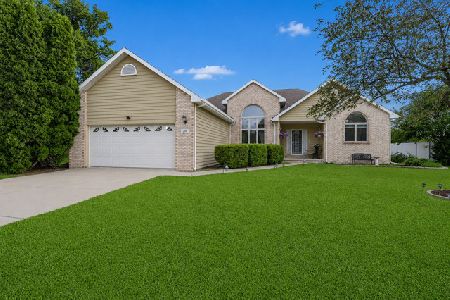
570 Meadows Road, Bourbonnais, Illinois 60914
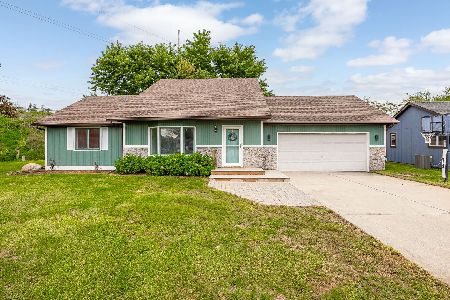
For Sale
$275,000
3 beds / 2.0 baths / 1,845 ft2
Single Family / Built: —
65
465 Bethel Drive, Bourbonnais, Illinois 60914
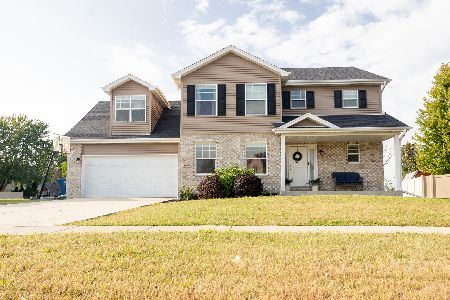
For Sale
$390,000
4 beds / 2.1 baths / 2,450 ft2
Single Family / Built: 2020
33
415 Bethel Drive, Bourbonnais, Illinois 60914
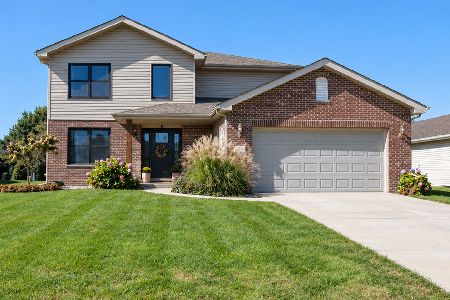
For Sale
$385,000
3 beds / 2.1 baths / 2,000 ft2
Single Family / Built: 2012
11
Nearby Sold Comparables
1259 Hartley Avenue, Bourbonnais, Illinois 60914

Sold
$107,500
3 beds / 2.1 baths / 2,182 ft2
Single Family / Built: 1990
4363
1259 Hartley Avenue, Bourbonnais, Illinois 60914
Sold
$219,000
4 beds / 3.1 baths / 2,182 ft2
Single Family / Built: 1990
3084
430 Meadows Road, Bourbonnais, Illinois 60914
Sold
$119,900
3 beds / 2.1 baths / 0 ft2
Single Family / Built: —
3217

Contact Agent
Listing Provided By
Pease Real Estate
