

126 Chestnut Drive, Streamwood, Illinois 60107
Subdivision > Fair Oaks
Sorry, we are updating photos, please update this page in 15 minutes
$110,000
|
Sold
|
|
| Status: | Closed |
| Sqft: | 945 |
| Cost/Sqft: | $100 |
| Beds: | 3 |
| Baths: | 2 |
| Year Built: | 1958 |
| Property Taxes: | $4,425 |
| Days On Market: | 3717 |
| Lot Size: | 0,17 |
Description
Bring your remodeling ideas & tools!!! Siding raised ranch located on corner lot/asphalt driveway to fit at least 4 cars & fenced backyard. Upper 1st floor is featuring open living room w/ceiling fan/eat in kitchen/3x good sized bedrooms & 1st full bathroom w/tub. Lower level has family room w/access to backyard/den/2nd full bathroom w/tub & utility room. There is laundry hook up on the 1st floor/ceiling fans/100 AMPs circuit breaker box/sump pump/furnace/hot water heater/gas forced air/A/C. It is close to public transportation - PACE bus/expressway/shopping & restaurants!!! Do not wait and make an offer today!!!
Property Specifics
| Single Family | |
| — | |
| Walk-Out Ranch | |
| 1958 | |
| Full, Walkout | |
| Vinyl Siding | |
| Asphalt | |
| — | |
| No | |
| 0.17 |
| Cook | |
| Fair Oaks | |
| 0 / Not Applicable | |
| None | |
| Public | |
| Public Sewer | |
| Central Air | |
| Natural Gas, Forced Air | |
| 09330177 | |
| 06231070340000 |
Property History
| DATE: | EVENT: | PRICE: | SOURCE: |
|---|---|---|---|
| 7 Oct, 2016 | Sold | $110,000 | MRED MLS |
| 15 Sep, 2016 | Under contract | $94,900 | MRED MLS |
| 29 Aug, 2016 | Listed for sale | $94,900 | MRED MLS |
| 25 May, 2018 | Sold | $183,000 | MRED MLS |
| 9 Apr, 2018 | Under contract | $189,900 | MRED MLS |
| 20 Mar, 2018 | Listed for sale | $189,900 | MRED MLS |
Sorry, we are updating photos, please update this page in 15 minutes
Room Specifics
All Bedroom Info:
Total Bedrooms: 3
Bedrooms Above Ground: 3
Bedrooms Below Ground: 0
Total Bedrooms: 3
Bedrooms Above Ground: 3
Bedrooms Below Ground: 0
Second Bedroom Info:
Dimensions: —
Location: —Dimensions: —
Floor Type: Carpet
Third Bedroom Info:
Dimensions: —
Location: —Dimensions: —
Floor Type: Carpet
Bathroom Info:
Full Bathrooms: 2
Partial Bathrooms: 0Full Bathrooms: 2
Bathroom Amenities: —
Bathroom in Basement: 1
Kitchen Info:
Dimensions: —
Location: —Dimensions: —
Floor Type: Vinyl
Features: Eating Area-Table Space
Laundry Room Info:
Dimensions: —
Location: —Dimensions: —
Floor Type: Vinyl
Living Room Info:
Dimensions: —
Location: —Dimensions: —
Floor Type: Wood Laminate
Family Room Info:
Dimensions: —
Location: —Dimensions: —
Floor Type: Vinyl
Additional Rooms Info:
Rooms: Den, Utility Room-Lower Level
Basement: Full, WalkoutRooms: Den, Utility Room-Lower Level
Other Specifics
| — | |
| Concrete Perimeter | |
| Space/s | |
| — | |
| — | |
| — | |
| Storms/Screens | |
| Corner Lot, Fenced Yard | |
| 7491 SQF | |
| Unfinished | |
| None | |
| Wood Laminate Floors, First Floor Bedroom, First Floor Laundry, First Floor Full Bath | |
| Range, Refrigerator, Washer | |
| Not in DB | |
| Sidewalks, Street Lights, Street Paved | |
| — | |
| — |
Tax History
| Year | Property Taxes |
|---|---|
| 2016 | $4,425 |
| 2018 | $5,209 |
Contact Agent
Nearby Similar Homes
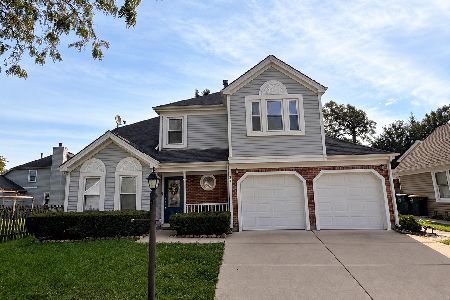
201 Bartlett Road, Streamwood, Illinois 60107
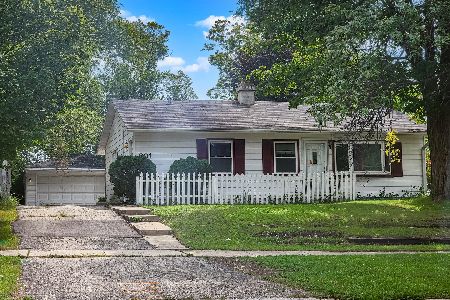
For Sale
$255,000
3 beds / 1.1 baths / 1,060 ft2
Single Family / Built: 1957
59
120 Grow Lane, Streamwood, Illinois 60107

For Sale
$284,500
3 beds / 1.0 baths / 1,018 ft2
Single Family / Built: 1966
417
204 Bartlett Road, Streamwood, Illinois 60107
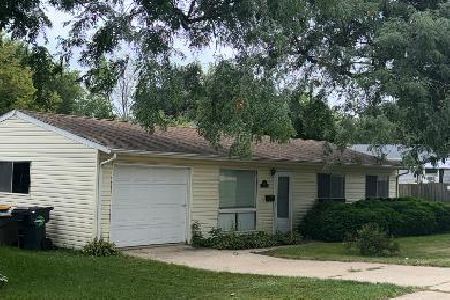
For Sale
$284,900
3 beds / 1.0 baths / 1,018 ft2
Single Family / Built: 1962
63
112 Mccabe Drive, Streamwood, Illinois 60107
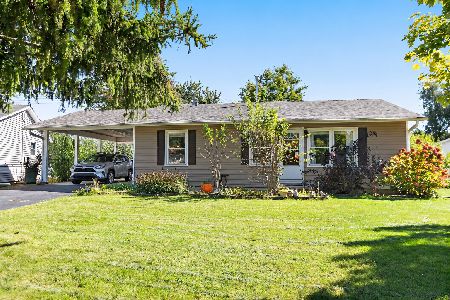
For Sale
$307,000
3 beds / 1.0 baths / 1,060 ft2
Single Family / Built: 1961
12
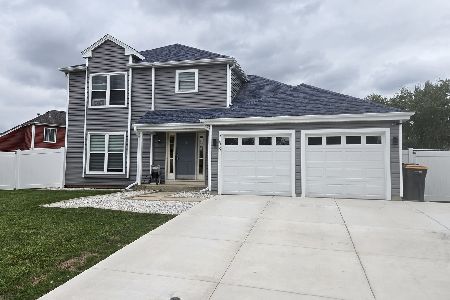
Nearby Sold Comparables
124 Chestnut Avenue, Streamwood, Illinois 60107

Sold
$184,900
3 beds / 1.1 baths / 1,060 ft2
Single Family / Built: 1957
6589
124 Chestnut Drive, Streamwood, Illinois 60107
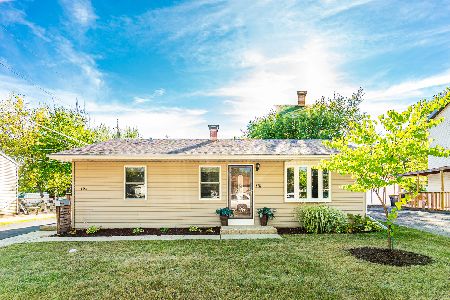
Sold
$224,900
3 beds / 1.1 baths / 1,060 ft2
Single Family / Built: 1957
2254
121 Chestnut Drive, Streamwood, Illinois 60107
Sold
$159,900
3 beds / 1.0 baths / 1,348 ft2
Single Family / Built: 1958
4204
205 Streamwood Boulevard, Streamwood, Illinois 60107

Sold
$149,900
3 beds / 1.0 baths / 963 ft2
Single Family / Built: 1958
809
205 Streamwood Boulevard, Streamwood, Illinois 60107

Sold
$311,000
3 beds / 1.0 baths / 963 ft2
Single Family / Built: 1958
562
Contact Agent
Listing Provided By
Anthony J.Trotto Real Estate
