

126 Concord Avenue, South Elgin, Illinois 60177
Subdivision > Lexington Highlands
Sorry, we are updating photos, please update this page in 15 minutes
$179,900
|
Sold
|
|
| Status: | Closed |
| Sqft: | 1,536 |
| Cost/Sqft: | $117 |
| Beds: | 3 |
| Baths: | 2 |
| Year Built: | 1965 |
| Property Taxes: | $4,962 |
| Days On Market: | 2702 |
| Lot Size: | 0,23 |
Description
Spacious 3BR/1.1BA raised ranch on South Elgin's West Side. Formal living room and eat-in kitchen. 2 bedrooms up with full bath. Lower level offers family room, 1/2 bath, rec room and office. Huge yard with mature trees and deck which has been restored. 2 car garage is perfect for work-shop. Recent improvements include new front door, sliding door to refurbished deck, fresh paint throughout, flooring at front door landing and carpet/flooring on main level. Kitchen has newly painted cabinets, new hardware and backsplash. New vanity in basement bathroom. Newer air conditioning and furnace. Great location with easy access to Schools, Bike paths and major streets; McLean Blvd, Randall Rd. & Rt. 31.
Property Specifics
| Single Family | |
| — | |
| — | |
| 1965 | |
| None | |
| Aluminum Siding | |
| Asphalt | |
| — | |
| No | |
| 0.23 |
| Kane | |
| Lexington Highlands | |
| 0 / Not Applicable | |
| None | |
| Public | |
| Public Sewer | |
| Central Air | |
| Natural Gas, Forced Air | |
| 10423419 | |
| 0634402008 |
Property History
| DATE: | EVENT: | PRICE: | SOURCE: |
|---|---|---|---|
| 22 Nov, 2019 | Sold | $179,900 | MRED MLS |
| 22 Oct, 2019 | Under contract | $179,900 | MRED MLS |
| — | Last price change | $189,900 | MRED MLS |
| 19 Jun, 2019 | Listed for sale | $219,900 | MRED MLS |
Sorry, we are updating photos, please update this page in 15 minutes
Room Specifics
All Bedroom Info:
Total Bedrooms: 3
Bedrooms Above Ground: 3
Bedrooms Below Ground: 0
Total Bedrooms: 3
Bedrooms Above Ground: 3
Bedrooms Below Ground: 0
Second Bedroom Info:
Dimensions: —
Location: —Dimensions: —
Floor Type: Carpet
Third Bedroom Info:
Dimensions: —
Location: —Dimensions: —
Floor Type: Carpet
Bathroom Info:
Full Bathrooms: 2
Partial Bathrooms: 1Full Bathrooms: 2
Bathroom Amenities: —
Bathroom in Basement: 0
Dining Room Info:
Dimensions: —
Location: —Dimensions: —
Floor Type: Parquet
Kitchen Info:
Dimensions: —
Location: —Dimensions: —
Floor Type: Parquet
Features: Eating Area-Table Space
Laundry Room Info:
Dimensions: —
Location: —Dimensions: —
Floor Type: Vinyl
Living Room Info:
Dimensions: —
Location: —Dimensions: —
Floor Type: Carpet
Family Room Info:
Dimensions: —
Location: —Dimensions: —
Floor Type: Wood Laminate
Additional Rooms Info:
Rooms: No additional rooms
Basement: NoneRooms: No additional rooms
Other Specifics
| 2 | |
| Concrete Perimeter | |
| Garage | |
| — | |
| — | |
| — | |
| Deck, Storms/Screens | |
| Fenced Yard, Mature Trees | |
| 10010 | |
| — | |
| Half | |
| First Floor Bedroom, First Floor Full Bath | |
| Range, Microwave, Dishwasher, Washer, Dryer | |
| Not in DB | |
| Sidewalks, Street Lights, Street Paved | |
| — | |
| — |
Tax History
| Year | Property Taxes |
|---|---|
| 2019 | $4,962 |
Contact Agent
Nearby Similar Homes
126 Bunkerhill Avenue, South Elgin, Illinois 60177

For Sale
$340,000
3 beds / 1.1 baths / 1,614 ft2
Single Family / Built: 1968
48
889 Kane Street, South Elgin, Illinois 60177

For Sale
$364,900
3 beds / 2.1 baths / 1,154 ft2
Single Family / Built: 1969
22

480 Charles Court, South Elgin, Illinois 60177

For Sale
$394,900
4 beds / 2.0 baths / 2,100 ft2
Single Family / Built: 1977
6
586 Liberty Avenue, South Elgin, Illinois 60177

For Sale
$425,000
3 beds / 2.1 baths / 1,730 ft2
Single Family / Built: 1989
61
541 Dean Drive, South Elgin, Illinois 60177
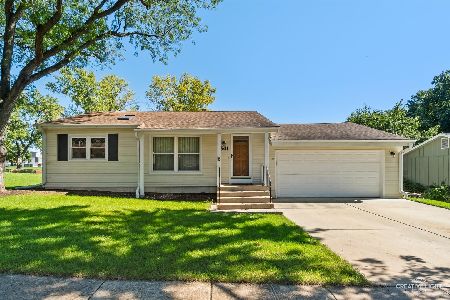
For Sale
$359,900
3 beds / 1.1 baths / 1,052 ft2
Single Family / Built: 1976
37
Nearby Sold Comparables
142 Concord Avenue, South Elgin, Illinois 60177

Sold
$155,000
3 beds / 2.0 baths / 1,596 ft2
Single Family / Built: 1964
3142
827 Sunbury Road, South Elgin, Illinois 60177
Sold
$179,900
3 beds / 1.0 baths / 0 ft2
Single Family / Built: 1972
6691
827 Sunbury Road, South Elgin, Illinois 60177
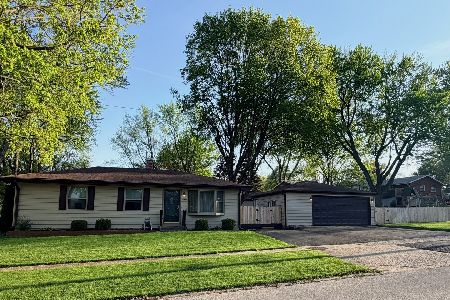
Sold
$299,999
3 beds / 1.0 baths / 1,008 ft2
Single Family / Built: 1972
202
111 Concord Avenue, South Elgin, Illinois 60177
Sold
$185,000
3 beds / 1.0 baths / 1,008 ft2
Single Family / Built: 1964
2525
145 Concord Avenue, South Elgin, Illinois 60177
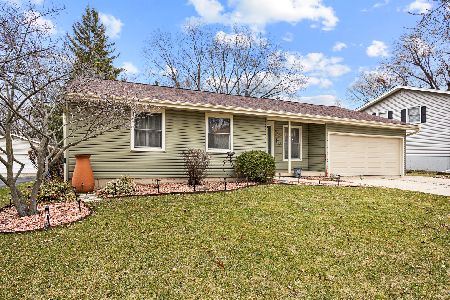
Sold
$399,900
3 beds / 2.0 baths / 1,506 ft2
Single Family / Built: 1972
243
159 Concord Avenue, South Elgin, Illinois 60177
Sold
$229,900
3 beds / 2.0 baths / 0 ft2
Single Family / Built: 1974
6372
Contact Agent
Listing Provided By
REMAX All Pro - St Charles
