

126 Iroquois Drive, Clarendon Hills, Illinois 60514
Subdivision > Blackhawk Heights

$360,000
|
Sold
|
|
| Status: | Closed |
| Sqft: | 1,392 |
| Cost/Sqft: | $262 |
| Beds: | 3 |
| Baths: | 2 |
| Year Built: | 1949 |
| Property Taxes: | $7,303 |
| Days On Market: | 2108 |
| Lot Size: | 0,18 |
Description
UNDER CONTRACT. Darling cape cod with three bedrooms and two full baths. Hardwood floors on first floor. Family room addition with huge windows overlooking beautiful yard with brand new wood fence. Kitchen and two bathrooms completed renovated. Freshly painted throughout. New carpeting on second floor and family room. Full unfinished basement.
Property Specifics
| Single Family | |
| — | |
| Cape Cod | |
| 1949 | |
| Full | |
| Brick | |
| Asphalt | |
| — | |
| No | |
| 0.18 |
| Du Page | |
| Blackhawk Heights | |
| 0 / Not Applicable | |
| None | |
| Lake Michigan | |
| Public Sewer | |
| Central Air | |
| Natural Gas, Forced Air | |
| 11006297 | |
| 0910116032 |
Nearby Schools
| NAME: | DISTRICT: | DISTANCE: | |
|---|---|---|---|
|
Grade School
J T Manning Elementary School |
201 | — | |
|
Middle School
Westmont Junior High School |
201 | Not in DB | |
|
High School
Westmont High School |
201 | Not in DB | |
Property History
| DATE: | EVENT: | PRICE: | SOURCE: |
|---|---|---|---|
| 28 Aug, 2008 | Sold | $300,000 | MRED MLS |
| 18 Jul, 2008 | Under contract | $329,000 | MRED MLS |
| — | Last price change | $349,000 | MRED MLS |
| 16 Jul, 2007 | Listed for sale | $389,000 | MRED MLS |
| 2 Mar, 2021 | Sold | $360,000 | MRED MLS |
| 21 Jan, 2021 | Under contract | $365,000 | MRED MLS |
| 21 Jan, 2021 | Listed for sale | $365,000 | MRED MLS |

Room Specifics
All Bedroom Info:
Total Bedrooms: 3
Bedrooms Above Ground: 3
Bedrooms Below Ground: 0
Total Bedrooms: 3
Bedrooms Above Ground: 3
Bedrooms Below Ground: 0
Second Bedroom Info:
Dimensions: —
Location: —Dimensions: —
Floor Type: Carpet
Third Bedroom Info:
Dimensions: —
Location: —Dimensions: —
Floor Type: Hardwood
Bathroom Info:
Full Bathrooms: 2
Partial Bathrooms: 0Full Bathrooms: 2
Bathroom Amenities: —
Bathroom in Basement: 0
Dining Room Info:
Dimensions: —
Location: —Dimensions: —
Floor Type: Hardwood
Kitchen Info:
Dimensions: —
Location: —Dimensions: —
Floor Type: Porcelain Tile
Features: Galley
Living Room Info:
Dimensions: —
Location: —Dimensions: —
Floor Type: Hardwood
Family Room Info:
Dimensions: —
Location: —Dimensions: —
Floor Type: Carpet
Additional Rooms Info:
Rooms: No additional rooms
Basement: FullRooms: No additional rooms
Other Specifics
| 1 | |
| — | |
| Garage | |
| — | |
| — | |
| — | |
| Patio | |
| — | |
| 60 X 132 | |
| — | |
| None | |
| Hardwood Floors | |
| Range, Microwave, Dishwasher, Refrigerator, Washer, Dryer, Stainless Steel Appliance(s) | |
| Not in DB | |
| Park, Sidewalks, Street Lights | |
| — | |
| — |
Tax History
| Year | Property Taxes |
|---|---|
| 2008 | $5,202 |
| 2021 | $7,303 |
Contact Agent
Nearby Similar Homes
127 Hiawatha Drive, Clarendon Hills, Illinois 60514

For Sale
$594,000
3 beds / 2.0 baths / 2,252 ft2
Single Family / Built: 1948
44
132 Mohawk Drive, Clarendon Hills, Illinois 60514

For Sale
$699,000
3 beds / 3.0 baths / 1,800 ft2
Single Family / Built: 1952
8
26 Iroquois Drive, Clarendon Hills, Illinois 60514

For Sale
$425,000
2 beds / 1.0 baths / 1,056 ft2
Single Family / Built: 1942
3
24 Arthur Avenue, Clarendon Hills, Illinois 60514

For Sale
$2,649,000
4 beds / 5.1 baths / 5,100 ft2
Single Family / Built: 2026
182
22 Arthur Avenue, Clarendon Hills, Illinois 60514

For Sale
$1,399,000
5 beds / 4.0 baths / 4,777 ft2
Single Family / Built: —
52
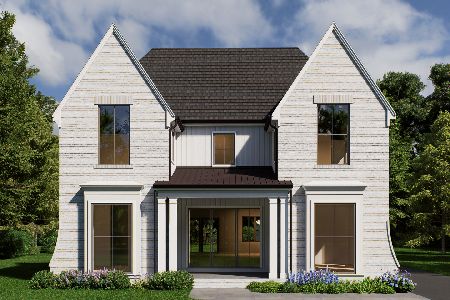
11 Arthur Avenue, Clarendon Hills, Illinois 60514
For Sale
$2,350,000
4 beds / 5.1 baths / 4,500 ft2
Single Family / Built: 2026
135
Nearby Sold Comparables
128 Iroquois Drive, Clarendon Hills, Illinois 60514

Sold
$699,900
4 beds / 3.1 baths / 3,076 ft2
Single Family / Built: 2006
6742
124 Iroquois Drive, Clarendon Hills, Illinois 60514
Sold
$330,000
2 beds / 1.1 baths / 0 ft2
Single Family / Built: 1949
3882
124 Iroquois Drive, Clarendon Hills, Illinois 60514
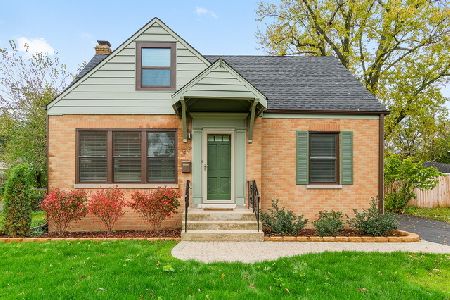
Sold
$389,000
2 beds / 1.1 baths / 1,176 ft2
Single Family / Built: 1949
2076
127 Hiawatha Drive, Clarendon Hills, Illinois 60514
Sold
$374,000
3 beds / 2.0 baths / 2,253 ft2
Single Family / Built: 1948
2431
Contact Agent
Listing Provided By
Baird & Warner Real Estate
