

126 Jervey Lane, Bartlett, Illinois 60103
Subdivision > Bartlett Oaks
Sorry, we are updating photos, please update this page in 15 minutes
$235,000
|
Sold
|
|
| Status: | Closed |
| Sqft: | 2,344 |
| Cost/Sqft: | $104 |
| Beds: | 4 |
| Baths: | 3 |
| Year Built: | 1972 |
| Property Taxes: | $8,055 |
| Days On Market: | 4733 |
| Lot Size: | 0,26 |
Description
This charming home located in the heart of Old Bartlett and a spectacular natural setting. Vaulted Ceilings in liv, din & kit. Custom 42" cabinetry, new stove/microwave. Family room with fireplace & custom walls to replicate the hull of a ship. Two car garage, storage shed and Wood working shed. Newer Roof, Gutters ,Fascia, h20 Heater, furnace, AC and chimney. Walk to Train*AHS 1yr Buyer Home Warranty*
Property Specifics
| Single Family | |
| — | |
| Tri-Level | |
| 1972 | |
| English | |
| Brick, Cedar | |
| Asphalt | |
| — | |
| No | |
| 0.26 |
| Du Page | |
| Bartlett Oaks | |
| 0 / Not Applicable | |
| None | |
| Community Well | |
| Public Sewer | |
| Central Air | |
| Natural Gas, Forced Air | |
| 08484123 | |
| 0103206033 |
Nearby Schools
| NAME: | DISTRICT: | DISTANCE: | |
|---|---|---|---|
|
Grade School
Bartlett Elementary School |
46 | — | |
|
Middle School
East View Middle School |
46 | Not in DB | |
|
High School
South Elgin High School |
46 | Not in DB | |
Property History
| DATE: | EVENT: | PRICE: | SOURCE: |
|---|---|---|---|
| 20 Feb, 2014 | Sold | $235,000 | MRED MLS |
| 26 Nov, 2013 | Under contract | $244,900 | MRED MLS |
| 8 Nov, 2013 | Listed for sale | $244,900 | MRED MLS |
Sorry, we are updating photos, please update this page in 15 minutes
Room Specifics
All Bedroom Info:
Total Bedrooms: 4
Bedrooms Above Ground: 4
Bedrooms Below Ground: 0
Total Bedrooms: 4
Bedrooms Above Ground: 4
Bedrooms Below Ground: 0
Second Bedroom Info:
Dimensions: —
Location: —Dimensions: —
Floor Type: Carpet
Third Bedroom Info:
Dimensions: —
Location: —Dimensions: —
Floor Type: Carpet
Fourth Bedroom Info:
Dimensions: —
Location: —Dimensions: —
Floor Type: Carpet
Bathroom Info:
Full Bathrooms: 3
Partial Bathrooms: 1Full Bathrooms: 3
Bathroom Amenities: —
Bathroom in Basement: 0
Dining Room Info:
Dimensions: —
Location: —Dimensions: —
Floor Type: Carpet
Kitchen Info:
Dimensions: —
Location: —Dimensions: —
Floor Type: Other
Features: Eating Area-Table Space, Pantry-Closet
Laundry Room Info:
Dimensions: —
Location: —Dimensions: —
Floor Type: Vinyl
Living Room Info:
Dimensions: —
Location: —Dimensions: —
Floor Type: Carpet
Family Room Info:
Dimensions: —
Location: —Dimensions: —
Floor Type: Carpet
Additional Rooms Info:
Rooms: Office
Basement: EnglishRooms: Office
Other Specifics
| 2 | |
| Concrete Perimeter | |
| Garage | |
| — | |
| — | |
| — | |
| Patio, Porch, Brick Paver Patio, Storms/Screens | |
| — | |
| 154X88X144X65 | |
| Pull Down Stair | |
| Full | |
| Vaulted/Cathedral Ceilings, Solar Tubes/Light Tubes | |
| Range, Microwave, Dishwasher, Refrigerator, Washer, Dryer | |
| Not in DB | |
| Sidewalks, Street Lights, Street Paved | |
| — | |
| Gas Starter |
Tax History
| Year | Property Taxes |
|---|---|
| 2014 | $8,055 |
Contact Agent
Nearby Similar Homes
234 Jervey Lane, Bartlett, Illinois 60103

For Sale
$525,000
3 beds / 2.1 baths / 1,956 ft2
Single Family / Built: 1969
51
150 Shady Lane, Bartlett, Illinois 60103

For Sale
$584,900
5 beds / 3.1 baths / 3,815 ft2
Single Family / Built: 1977
137
290 Oak Glen Drive, Bartlett, Illinois 60103
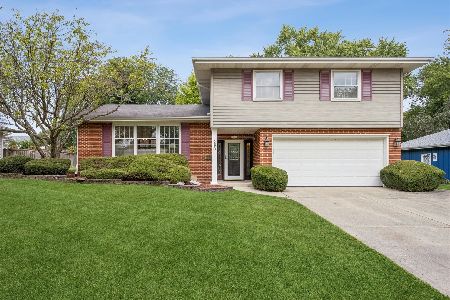
For Sale
$449,900
4 beds / 2.1 baths / 2,150 ft2
Single Family / Built: 1965
29
161 Amherst Drive, Bartlett, Illinois 60103

For Sale
$515,000
3 beds / 3.0 baths / 1,799 ft2
Single Family / Built: 1987
15
162 Amherst Drive, Bartlett, Illinois 60103

For Sale
$569,800
4 beds / 2.1 baths / 2,757 ft2
Single Family / Built: 1978
2
430 Hillandale Drive, Bartlett, Illinois 60103
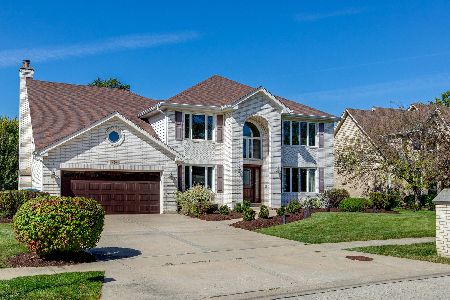
For Sale
$750,000
4 beds / 4.1 baths / 3,518 ft2
Single Family / Built: 1992
16
Nearby Sold Comparables
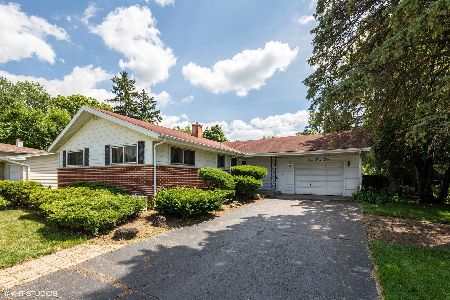
149 Oak Glen Drive, Bartlett, Illinois 60103

Sold
$249,800
4 beds / 2.1 baths / 2,150 ft2
Single Family / Built: 1969
5552
Contact Agent
Listing Provided By
Baird & Warner
