

126 Siesta Road, Carpentersville, Illinois 60110
Subdivision > Golf View Highlands
Sorry, we are updating photos, please update this page in 15 minutes
$69,500
|
Sold
|
|
| Status: | Closed |
| Sqft: | 1,044 |
| Cost/Sqft: | $69 |
| Beds: | 2 |
| Baths: | 1 |
| Year Built: | 1963 |
| Property Taxes: | $1,535 |
| Days On Market: | 4602 |
| Lot Size: | 0,15 |
Description
AWESOME RANCH HOME WONDERFULLY UPDATED &MAINTAINED. LGE DINING RM & LIVING RM PERFECT FOR ALL YOUR FAMILY GATHERINGS. LARGE KITCHEN WITH LOADS OF KITCHEN CABINETS AND EATING AREA FOR EASY MEAL PREPARATIONS. NEWER VINYL THERMOPANE WINDOWS AND MAINTENANCE FREE ALUMINUM SIDING GIVE YOU MORE TIME DO WHAT YOU LOVE. FENCED BACK YARD IS GREAT FOR CHILDREN & PETS ALIKE! NEWER FURNACE & A/C TOO. MOVE RIGHT IN AND ENJOY!!!
Property Specifics
| Single Family | |
| — | |
| Ranch | |
| 1963 | |
| None | |
| Aluminum Siding | |
| Asphalt | |
| RANCH | |
| No | |
| 0.15 |
| Kane | |
| Golf View Highlands | |
| 0 / Not Applicable | |
| None | |
| Public | |
| Public Sewer | |
| Central Air | |
| Natural Gas, Forced Air | |
| 08583219 | |
| 0311252027 |
Nearby Schools
| NAME: | DISTRICT: | DISTANCE: | |
|---|---|---|---|
|
Grade School
Perry Elementary School |
300 | — | |
|
Middle School
Carpentersville Middle School |
300 | Not in DB | |
|
High School
Dundee-crown High School |
300 | Not in DB | |
Property History
| DATE: | EVENT: | PRICE: | SOURCE: |
|---|---|---|---|
| 5 May, 2014 | Sold | $69,500 | MRED MLS |
| 16 Apr, 2014 | Under contract | $72,500 | MRED MLS |
| 10 Apr, 2014 | Listed for sale | $72,500 | MRED MLS |
| 31 Mar, 2015 | Sold | $134,000 | MRED MLS |
| 13 Feb, 2015 | Under contract | $136,000 | MRED MLS |
| 24 Oct, 2014 | Listed for sale | $136,000 | MRED MLS |
| 19 Jun, 2020 | Sold | $179,500 | MRED MLS |
| 12 May, 2020 | Under contract | $179,900 | MRED MLS |
| 28 Apr, 2020 | Listed for sale | $179,900 | MRED MLS |
Sorry, we are updating photos, please update this page in 15 minutes
Room Specifics
All Bedroom Info:
Total Bedrooms: 2
Bedrooms Above Ground: 2
Bedrooms Below Ground: 0
Total Bedrooms: 2
Bedrooms Above Ground: 2
Bedrooms Below Ground: 0
Second Bedroom Info:
Dimensions: —
Location: —Dimensions: —
Floor Type: Vinyl
Bathroom Info:
Full Bathrooms: 1
Partial Bathrooms: 0Full Bathrooms: 1
Bathroom Amenities: —
Bathroom in Basement: 0
Dining Room Info:
Dimensions: —
Location: —Dimensions: —
Floor Type: Carpet
Kitchen Info:
Dimensions: —
Location: —Dimensions: —
Floor Type: Vinyl
Features: Eating Area-Table Space
Living Room Info:
Dimensions: —
Location: —Dimensions: —
Floor Type: Carpet
Additional Rooms Info:
Rooms: No additional rooms
Basement: NoneRooms: No additional rooms
Other Specifics
| 1.5 | |
| Concrete Perimeter | |
| Garage | |
| — | |
| — | |
| — | |
| Patio, Storms/Screens | |
| Fenced Yard | |
| 66 X 100 | |
| — | |
| None | |
| Wood Laminate Floors, First Floor Bedroom, First Floor Laundry, First Floor Full Bath | |
| Range, Refrigerator, Washer, Dryer | |
| Not in DB | |
| Sidewalks, Street Lights, Street Paved | |
| — | |
| — |
Tax History
| Year | Property Taxes |
|---|---|
| 2014 | $1,535 |
| 2015 | $1,395 |
| 2020 | $3,713 |
Contact Agent
Nearby Similar Homes
108 Mora Road, Carpentersville, Illinois 60110
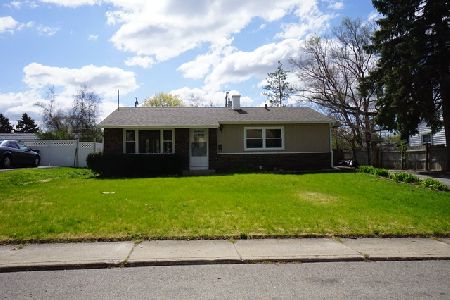
For Sale
$299,900
3 beds / 2.0 baths / 975 ft2
Single Family / Built: 1960
34
233 Ensenada Drive, Carpentersville, Illinois 60110
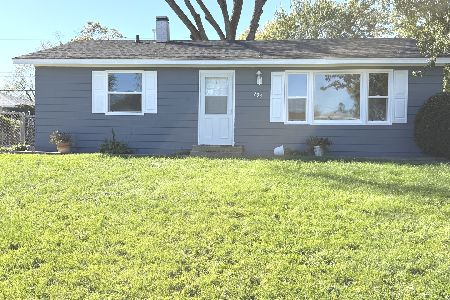
For Sale
$287,500
3 beds / 1.0 baths / 1,000 ft2
Single Family / Built: —
27
103 Del Rio Road, Carpentersville, Illinois 60110
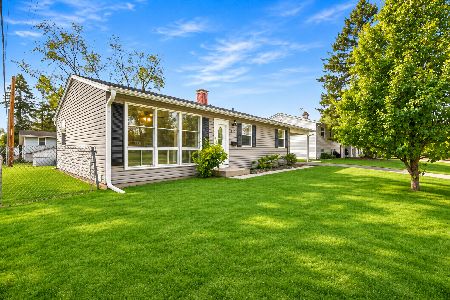
For Sale
$285,000
3 beds / 1.0 baths / 975 ft2
Single Family / Built: 1960
6
29 Alameda Drive, Carpentersville, Illinois 60110
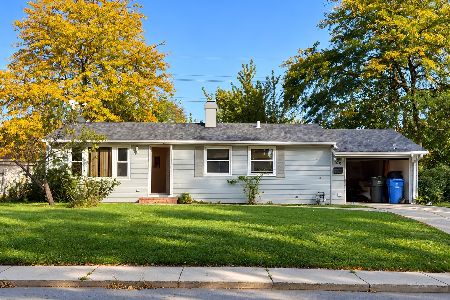
For Sale
$225,000
3 beds / 1.0 baths / 980 ft2
Single Family / Built: 1961
33
458 Tulsa Avenue, Carpentersville, Illinois 60110

For Sale
$310,000
3 beds / 1.0 baths / 1,200 ft2
Single Family / Built: 1958
2
118 Hickory Drive, Carpentersville, Illinois 60110

For Sale
$279,600
3 beds / 1.0 baths / 0 ft2
Single Family / Built: 1956
34
Nearby Sold Comparables
126 Siesta Road, Carpentersville, Illinois 60110

Sold
$136,000
3 beds / 1.0 baths / 1,044 ft2
Single Family / Built: 1963
4405
126 Siesta Road, Carpentersville, Illinois 60110

Sold
$179,900
3 beds / 1.0 baths / 1,044 ft2
Single Family / Built: 1963
2392
108 Ensenada Drive, Carpentersville, Illinois 60110
Sold
$169,900
3 beds / 1.0 baths / 1,628 ft2
Single Family / Built: 1963
3684
124 Siesta Road, Carpentersville, Illinois 60110
Sold
$142,900
3 beds / 1.0 baths / 0 ft2
Single Family / Built: —
4216
114 Ensenada Court, Carpentersville, Illinois 60110
Sold
$69,900
4 beds / 1.0 baths / 0 ft2
Single Family / Built: 1965
5576
105 Ensenada Drive, Carpentersville, Illinois 60110
Sold
$35,000
3 beds / 1.0 baths / 940 ft2
Single Family / Built: —
5715
Contact Agent
Listing Provided By
Realty Executives Cornerstone
