

1260 Derry Lane, Pingree Grove, Illinois 60140
Subdivision > Cambridge Lakes


$220,000
|
Sold
|
|
| Status: | Closed |
| Sqft: | 1,757 |
| Cost/Sqft: | $128 |
| Beds: | 3 |
| Baths: | 3 |
| Year Built: | 2006 |
| Property Taxes: | $4,767 |
| Days On Market: | 1867 |
| Lot Size: | 0,00 |
Description
Amazing Wilmington model END UNIT townhome! This three level home features 3 bedrooms, 2.5 baths, finished lower level and 2 car garage! The homes main level features an open living/dining room; eat in kitchen with access to large balcony! The 2nd level features 3 Bedrooms, Bathroom, convenient laundry closet and primary bedroom with en suite bath and wall of closets! Lower level is perfect for Home Gym. den, office, playroom and more! There is plenty to do in The Cambridge Lakes Community: clubhouse, fitness center, pool, bike baths, lake, athletic fields and parks! Minutes to restaurants, shopping and I-90! Make this home yours!
Property Specifics
| Condos/Townhomes | |
| 3 | |
| — | |
| 2006 | |
| English | |
| Vinyl Siding | |
| Asphalt | |
| WILMINGTON | |
| No | |
| — |
| Kane | |
| Cambridge Lakes | |
| 162 / Monthly | |
| Insurance, Clubhouse, Exercise Facilities, Pool, Exterior Maintenance, Lawn Care, Snow Removal | |
| Public | |
| Public Sewer | |
| Central Air | |
| Natural Gas | |
| 11234316 | |
| 0228307027 |
Nearby Schools
| NAME: | DISTRICT: | DISTANCE: | |
|---|---|---|---|
|
Grade School
Gary Wright Elementary School |
300 | — | |
|
Middle School
Hampshire Middle School |
300 | Not in DB | |
|
High School
Cambridge Lakes |
300 | Not in DB | |
Property History
| DATE: | EVENT: | PRICE: | SOURCE: |
|---|---|---|---|
| 13 Dec, 2021 | Sold | $220,000 | MRED MLS |
| 13 Oct, 2021 | Under contract | $224,900 | MRED MLS |
| 29 Sep, 2021 | Listed for sale | $224,900 | MRED MLS |
| 2 Jun, 2026 | Sold | $299,000 | MRED MLS |
| 23 Mar, 2026 | Under contract | $305,000 | MRED MLS |
| 19 Mar, 2026 | Listed for sale | $305,000 | MRED MLS |


Room Specifics
All Bedroom Info:
Total Bedrooms: 3
Bedrooms Above Ground: 3
Bedrooms Below Ground: 0
Total Bedrooms: 3
Bedrooms Above Ground: 3
Bedrooms Below Ground: 0
Second Bedroom Info:
Dimensions: —
Location: —Dimensions: —
Floor Type: Carpet
Third Bedroom Info:
Dimensions: —
Location: —Dimensions: —
Floor Type: Carpet
Bathroom Info:
Full Bathrooms: 3
Partial Bathrooms: 1Full Bathrooms: 3
Bathroom Amenities: —
Bathroom in Basement: 0
Dining Room Info:
Dimensions: —
Location: —Dimensions: —
Floor Type: Wood Laminate
Kitchen Info:
Dimensions: —
Location: —Dimensions: —
Floor Type: Wood Laminate
Features: Eating Area-Table Space, Pantry-Closet
Laundry Room Info:
Dimensions: —
Location: —Dimensions: —
Floor Type: Other
Living Room Info:
Dimensions: —
Location: —Dimensions: —
Floor Type: Wood Laminate
Family Room Info:
Dimensions: —
Location: —Dimensions: —
Floor Type: Carpet
Additional Rooms Info:
Rooms: No additional rooms
Basement: EnglishRooms: No additional rooms
Other Specifics
| 2 | |
| Concrete Perimeter | |
| Garage, Space/s | |
| — | |
| — | |
| — | |
| Deck, End Unit | |
| Common Grounds | |
| 1307 | |
| — | |
| Full | |
| — | |
| Range, Microwave, Dishwasher, Refrigerator, Washer, Dryer | |
| Not in DB | |
| — | |
| Bike Room/Bike Trails, Exercise Room, Health Club, Park, Pool, Clubhouse, Trail(s) | |
| — |
Tax History
| Year | Property Taxes |
|---|---|
| 2021 | $4,767 |
| 2026 | $5,490 |
Contact Agent
Nearby Similar Homes
1263 Derry Lane, Pingree Grove, Illinois 60140
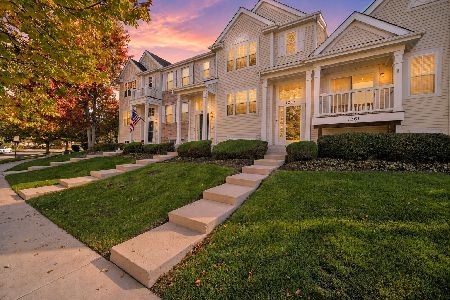
For Sale
$309,900
2 beds / 2.1 baths / 1,757 ft2
Condos/Townhomes / Built: 2006
19
1634 Hannah Lane, Pingree Grove, Illinois 60140
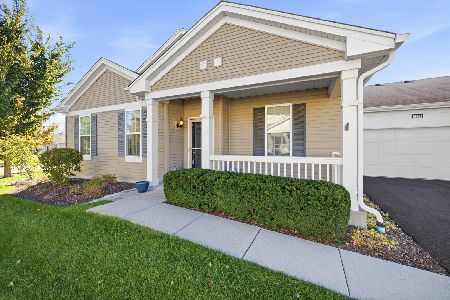
For Sale
$310,000
2 beds / 2.0 baths / 1,332 ft2
Condos/Townhomes / Built: 2014
18
1510 Sequoia Way, Pingree Grove, Illinois 60140
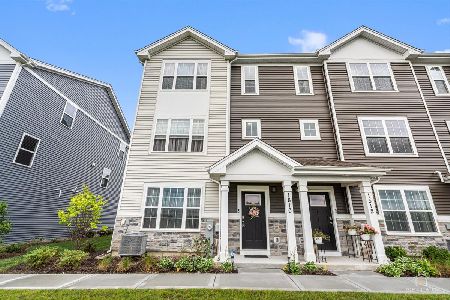
For Sale
$334,900
3 beds / 2.1 baths / 1,827 ft2
Condos/Townhomes / Built: 2024
65
522 Lancaster Drive, Pingree Grove, Illinois 60140
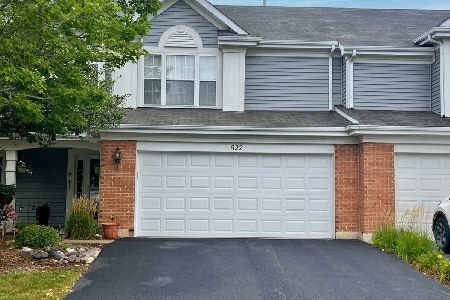
For Sale
$278,900
2 beds / 2.1 baths / 1,530 ft2
Condos/Townhomes / Built: 2006
47
1084 Savannah Lane, Pingree Grove, Illinois 60140
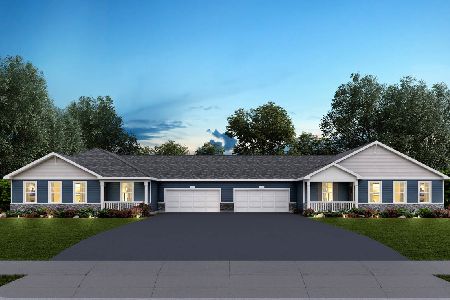
For Sale
$339,990
2 beds / 2.0 baths / 1,360 ft2
Condos/Townhomes / Built: 2026
140
1082 Savannah Lane, Pingree Grove, Illinois 60140
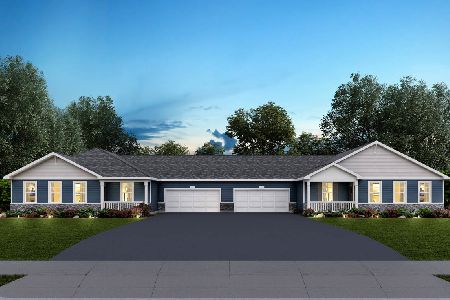
For Sale
$334,990
2 beds / 2.0 baths / 1,360 ft2
Condos/Townhomes / Built: 2026
140
Nearby Sold Comparables
1260 Derry Lane, Pingree Grove, Illinois 60140

Sold
$217,500
2 beds / 2.1 baths / 1,757 ft2
Condos/Townhomes / Built: 2006
7224
1264 Derry Lane, Pingree Grove, Illinois 60140
Sold
$150,000
3 beds / 2.1 baths / 1,757 ft2
Condos/Townhomes / Built: 2006
6576
1240 Derry Lane, Pingree Grove, Illinois 60140

Sold
$255,000
2 beds / 2.0 baths / 1,617 ft2
Condos/Townhomes / Built: 2005
1564
1278 Shamrock Lane, Pingree Grove, Illinois 60140
Sold
$169,900
2 beds / 2.1 baths / 1,728 ft2
Condos/Townhomes / Built: 2006
3022
1266 Derry Lane, Pingree Grove, Illinois 60140

Sold
$225,000
2 beds / 2.1 baths / 1,474 ft2
Condos/Townhomes / Built: 2006
1322
1266 Derry Lane, Pingree Grove, Illinois 60140
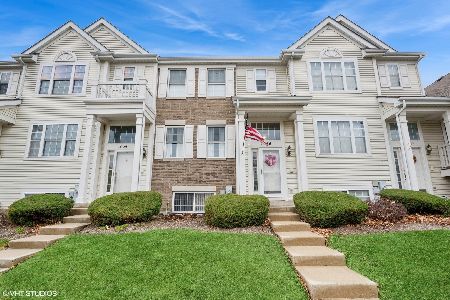
Sold
$269,900
2 beds / 2.1 baths / 1,474 ft2
Condos/Townhomes / Built: 2006
585
Contact Agent
Listing Provided By
Baird & Warner
