

1261 Ashlawn Drive, Lake Forest, Illinois 60045
Subdivision > Meadowood
Sorry, we are updating photos, please update this page in 15 minutes
$1,225,000
|
Sold
|
|
| Status: | Closed |
| Sqft: | 4,458 |
| Cost/Sqft: | $297 |
| Beds: | 4 |
| Baths: | 6 |
| Year Built: | 1997 |
| Property Taxes: | $19,729 |
| Days On Market: | 5141 |
| Lot Size: | 1,00 |
Description
Quality built gracious Georgian. Wonderful floor plan. Light and bright with soaring ceilings. Custom millwork, neutral decor. Custom kitchen, granite newer appliances. Floors just refinished. Wooded lot, near Open Lands. Brick exterior. Fisnished lower level with additional bedroom and full bath.
Property Specifics
| Single Family | |
| — | |
| — | |
| 1997 | |
| — | |
| CUSTOM | |
| No | |
| 1 |
| Lake | |
| Meadowood | |
| 0 / Not Applicable | |
| — | |
| — | |
| — | |
| 08153028 | |
| 1231103010 |
Nearby Schools
| NAME: | DISTRICT: | DISTANCE: | |
|---|---|---|---|
|
Grade School
Everett Elementary School |
67 | — | |
|
Middle School
Deer Path Middle School |
67 | Not in DB | |
|
High School
Lake Forest High School |
115 | Not in DB | |
Property History
| DATE: | EVENT: | PRICE: | SOURCE: |
|---|---|---|---|
| 29 Nov, 2012 | Sold | $1,225,000 | MRED MLS |
| 29 Oct, 2012 | Under contract | $1,325,000 | MRED MLS |
| 6 Sep, 2012 | Listed for sale | $1,325,000 | MRED MLS |
Sorry, we are updating photos, please update this page in 15 minutes
Room Specifics
All Bedroom Info:
Total Bedrooms: 5
Bedrooms Above Ground: 4
Bedrooms Below Ground: 1
Total Bedrooms: 5
Bedrooms Above Ground: 4
Bedrooms Below Ground: 1
Second Bedroom Info:
Dimensions: —
Location: —Dimensions: —
Floor Type: —
Third Bedroom Info:
Dimensions: —
Location: —Dimensions: —
Floor Type: —
Fourth Bedroom Info:
Dimensions: —
Location: —Dimensions: —
Floor Type: —
Fifth Bedroom Info:
Dimensions: —
Location: —Dimensions: —
Floor Type: —
Bathroom Info:
Full Bathrooms: 6
Partial Bathrooms: 2Full Bathrooms: 6
Bathroom Amenities: Whirlpool,Separate Shower,Double Sink
Bathroom in Basement: 1
Additional Rooms Info:
Rooms: —
Basement: —Rooms: —
Basement Description: —
Other Specifics
| 3 | |
| — | |
| — | |
| — | |
| — | |
| 198.887X193.78X258.78X161. | |
| Unfinished | |
| — | |
| — | |
| — | |
| Not in DB | |
| — | |
| — | |
| — | |
| — |
Tax History
| Year | Property Taxes |
|---|---|
| 2012 | $19,729 |
Contact Agent
Nearby Similar Homes
1241 Ash Lawn Drive, Lake Forest, Illinois 60045
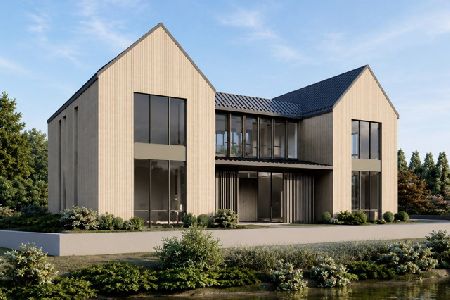
For Sale
$3,499,000
5 beds / 6.1 baths / 5,100 ft2
Single Family / Built: 2027
45
570 Hathaway Circle, Lake Forest, Illinois 60045

For Sale
$3,280,000
5 beds / 4.1 baths / 6,239 ft2
Single Family / Built: 1928
454
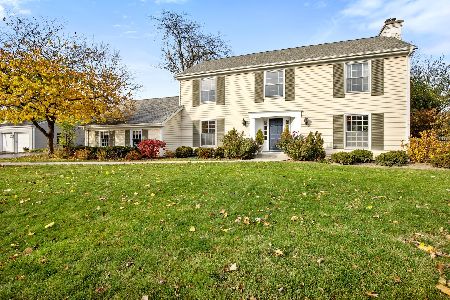
975 Inverlieth Terrace, Lake Forest, Illinois 60045
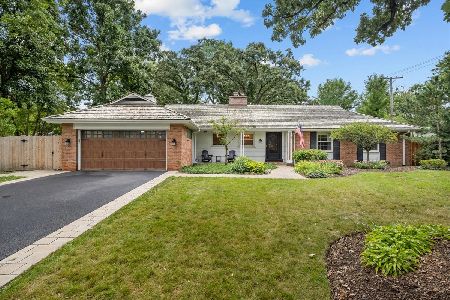
For Sale
$775,000
3 beds / 2.0 baths / 1,965 ft2
Single Family / Built: 1953
10
Nearby Sold Comparables
650 Meadowood Drive, Lake Forest, Illinois 60045
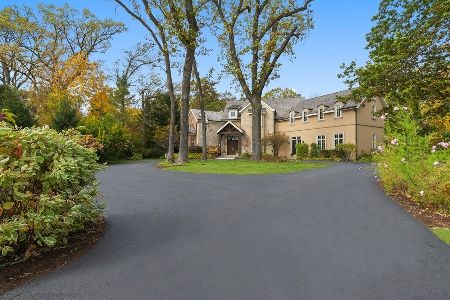
Sold
$1,985,000
5 beds / 6.1 baths / 5,526 ft2
Single Family / Built: 1997
2146
585 Meadowood Drive, Lake Forest, Illinois 60045

Sold
$728,500
4 beds / 3.1 baths / 4,243 ft2
Single Family / Built: 1966
2404
1221 Ash Lawn Drive, Lake Forest, Illinois 60045
Sold
$1,150,000
4 beds / 4.1 baths / 4,351 ft2
Single Family / Built: 1997
2410
1250 Ash Lawn Drive, Lake Forest, Illinois 60045
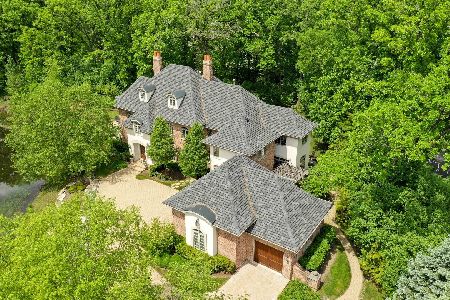
Sold
$1,699,000
4 beds / 4.2 baths / 6,141 ft2
Single Family / Built: 2000
2013
Contact Agent
Listing Provided By
Berkshire Hathaway HomeServices KoenigRubloff
