

12635 Muir Drive, Huntley, Illinois 60142
Subdivision > Del Webb Sun City
Sorry, we are updating photos, please update this page in 15 minutes
$348,500
|
Sold
|
|
| Status: | Closed |
| Sqft: | 2,762 |
| Cost/Sqft: | $128 |
| Beds: | 2 |
| Baths: | 3 |
| Year Built: | 2006 |
| Property Taxes: | $10,172 |
| Days On Market: | 3982 |
| Lot Size: | 0,24 |
Description
Upgrades galore in this gently lived in Westchester Model. The beautiful open floor plan is perfect with 2 bedroom plus den or could be 3 bedrooms plus lovely sun room. Upgraded kitchen and bathroom cabinets, cambria counters and GE profile top of the line appliances that look like new. Large laundry room, 2.1 baths. Recessed lighting, ceiling fans, fireplace , Flooring offers beautiful neutral carpet , hardwood floors,and ceramic tile baths. Exterior offers upgraded brick elevation. 3 car garage (with epoxy flooring) beautiful custom patio with brick retaining wall and in ground sprinkler system. Enjoy the lifestyle with golf, pools, exercise facility and club house. Nothing to do but move in to this one. Beautiful home.
Property Specifics
| Single Family | |
| — | |
| Ranch | |
| 2006 | |
| None | |
| Aluminum Siding, Vinyl Siding, Brick | |
| — | |
| — | |
| No | |
| 0.24 |
| Kane | |
| Del Webb Sun City | |
| 134 / Monthly | |
| Exercise Facilities, Pool, Exterior Maintenance, Scavenger, Snow Removal | |
| Public | |
| Public Sewer | |
| Central Air | |
| Natural Gas, Forced Air | |
| 09102167 | |
| 0206325004 |
Property History
| DATE: | EVENT: | PRICE: | SOURCE: |
|---|---|---|---|
| 20 Sep, 2016 | Sold | $348,500 | MRED MLS |
| 26 Jul, 2016 | Under contract | $354,900 | MRED MLS |
| — | Last price change | $359,000 | MRED MLS |
| 15 Dec, 2015 | Listed for sale | $384,900 | MRED MLS |
Sorry, we are updating photos, please update this page in 15 minutes
Room Specifics
All Bedroom Info:
Total Bedrooms: 2
Bedrooms Above Ground: 2
Bedrooms Below Ground: 0
Total Bedrooms: 2
Bedrooms Above Ground: 2
Bedrooms Below Ground: 0
Second Bedroom Info:
Dimensions: —
Location: —Dimensions: —
Floor Type: Carpet
Bathroom Info:
Full Bathrooms: 3
Partial Bathrooms: 1Full Bathrooms: 3
Bathroom Amenities: Separate Shower, Double Sink, Soaking Tub
Bathroom in Basement: 0
Dining Room Info:
Dimensions: —
Location: —Dimensions: —
Floor Type: Carpet
Kitchen Info:
Dimensions: —
Location: —Dimensions: —
Floor Type: Hardwood
Features: Eating Area-Table Space, Island, Pantry-Closet, Pantry-Walk-in
Family Room Info:
Dimensions: —
Location: —Dimensions: —
Floor Type: Carpet
Additional Rooms Info:
Rooms: Den, Eating Area, Heated Sun Room
Basement: NoneRooms: Den, Eating Area, Heated Sun Room
Other Specifics
| 3 | |
| — | |
| Garage | |
| — | |
| — | |
| — | |
| — | |
| — | |
| 77X87X105X113 | |
| — | |
| Full | |
| Vaulted/Cathedral Ceilings, Hardwood Floors | |
| — | |
| Not in DB | |
| — | |
| — | |
| — |
Tax History
| Year | Property Taxes |
|---|---|
| 2016 | $10,172 |
Contact Agent
Nearby Similar Homes
12805 Muir Drive, Huntley, Illinois 60142

For Sale
$569,900
2 beds / 2.1 baths / 2,852 ft2
Single Family / Built: 2005
46
12817 Woodgrove Drive, Huntley, Illinois 60142

For Sale
$629,900
2 beds / 2.1 baths / 3,124 ft2
Single Family / Built: 2005
48
14088 Sundance Drive, Huntley, Illinois 60142

For Sale
$414,900
2 beds / 2.0 baths / 1,741 ft2
Single Family / Built: 2007
49
13655 Fallow Drive, Huntley, Illinois 60142

For Sale
$549,900
3 beds / 2.0 baths / 2,449 ft2
Single Family / Built: 2003
32
13147 Silver Birch Drive, Huntley, Illinois 60142

For Sale
$504,900
2 beds / 2.0 baths / 2,316 ft2
Single Family / Built: 2006
12
13732 Pineview Drive, Huntley, Illinois 60142
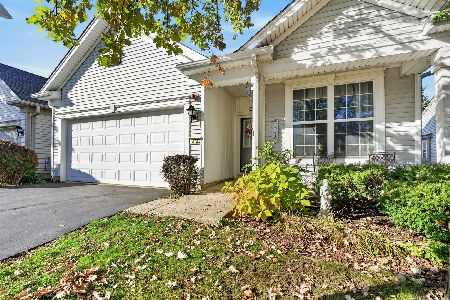
For Sale
$356,500
2 beds / 2.0 baths / 1,564 ft2
Single Family / Built: 2006
33
Nearby Sold Comparables
12523 Muir Drive, Huntley, Illinois 60142

Sold
$509,900
2 beds / 2.1 baths / 3,260 ft2
Single Family / Built: 2004
1617
12503 Muir Drive, Huntley, Illinois 60142

Sold
$434,900
3 beds / 2.1 baths / 2,834 ft2
Single Family / Built: 2005
2093
12665 Muir Drive, Huntley, Illinois 60142

Sold
$349,900
2 beds / 2.1 baths / 3,124 ft2
Single Family / Built: 2004
5029
12502 Muir Drive, Huntley, Illinois 60142
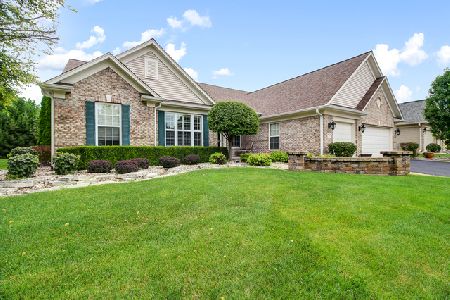
Sold
$432,900
2 beds / 2.1 baths / 3,124 ft2
Single Family / Built: 2004
2191
12522 Muir Drive, Huntley, Illinois 60142
Sold
$444,900
2 beds / 2.1 baths / 3,124 ft2
Single Family / Built: 2004
6216
13856 Traverse Court, Huntley, Illinois 60142

Sold
$459,900
2 beds / 2.1 baths / 3,124 ft2
Single Family / Built: 2005
1829
Contact Agent
Listing Provided By
@properties
