

1264 Bradwell Lane, Mundelein, Illinois 60060
Subdivision > Cambridge Chase
Sorry, we are updating photos, please update this page in 15 minutes
$124,375
|
Sold
|
|
| Status: | Closed |
| Sqft: | 1,276 |
| Cost/Sqft: | $106 |
| Beds: | 3 |
| Baths: | 2 |
| Year Built: | 1988 |
| Property Taxes: | $4,500 |
| Days On Market: | 4942 |
| Lot Size: | 0,00 |
Description
AWESOME RENOVATION OF THE LARGEST UNIT IN CAMBRIDGE CHASE! 2nd floor unit with new carpeting & paint, HGTV-STYLED kitchen remodel with new cabinets & counters, floors, lighting & Appliances! New balcony slider & French Doors, new white 6 panel doors & both bathrooms remodeled, too! One of a kind beauty & will go fast. AWARD WINNING SCHOOLS! Buildings have started vinyl siding upgrade!
Property Specifics
| Condos/Townhomes | |
| 2 | |
| — | |
| 1988 | |
| None | |
| Aluminum Siding, Brick, Other | |
| Asphalt | |
| MANSFIELD | |
| No | |
| — |
| Lake | |
| Cambridge Chase | |
| 282 / Monthly | |
| Water, Insurance, Clubhouse, Pool, Exterior Maintenance, Lawn Care, Scavenger, Snow Removal | |
| Lake Michigan | |
| Public Sewer | |
| Central Air | |
| Natural Gas, Forced Air | |
| 08317383 | |
| 11293001950000 |
Nearby Schools
| NAME: | DISTRICT: | DISTANCE: | |
|---|---|---|---|
|
High School
Vernon Hills High School |
128 | Not in DB | |
Property History
| DATE: | EVENT: | PRICE: | SOURCE: |
|---|---|---|---|
| 1 Aug, 2013 | Sold | $124,375 | MRED MLS |
| 5 Jun, 2013 | Under contract | $135,000 | MRED MLS |
| 15 Apr, 2013 | Listed for sale | $135,000 | MRED MLS |
| 30 Mar, 2018 | Sold | $165,000 | MRED MLS |
| 22 Jan, 2018 | Under contract | $169,000 | MRED MLS |
| 11 Jan, 2018 | Listed for sale | $169,000 | MRED MLS |
| 5 Jun, 2018 | Under contract | $0 | MRED MLS |
| 14 Apr, 2018 | Listed for sale | $0 | MRED MLS |
| 2 Jul, 2020 | Under contract | $0 | MRED MLS |
| 29 Jun, 2020 | Listed for sale | $0 | MRED MLS |
Sorry, we are updating photos, please update this page in 15 minutes
Room Specifics
All Bedroom Info:
Total Bedrooms: 3
Bedrooms Above Ground: 3
Bedrooms Below Ground: 0
Total Bedrooms: 3
Bedrooms Above Ground: 3
Bedrooms Below Ground: 0
Second Bedroom Info:
Dimensions: —
Location: —Dimensions: —
Floor Type: Carpet
Third Bedroom Info:
Dimensions: —
Location: —Dimensions: —
Floor Type: Carpet
Bathroom Info:
Full Bathrooms: 2
Partial Bathrooms: 0Full Bathrooms: 2
Bathroom Amenities: —
Bathroom in Basement: 0
Dining Room Info:
Dimensions: —
Location: —Dimensions: —
Floor Type: Carpet
Kitchen Info:
Dimensions: —
Location: —Dimensions: —
Floor Type: Ceramic Tile
Features: Eating Area-Table Space
Laundry Room Info:
Dimensions: —
Location: —Dimensions: —
Floor Type: Ceramic Tile
Living Room Info:
Dimensions: —
Location: —Dimensions: —
Floor Type: Carpet
Additional Rooms Info:
Rooms: Eating Area
Basement: NoneRooms: Eating Area
Other Specifics
| 1 | |
| Concrete Perimeter | |
| Garage | |
| — | |
| — | |
| — | |
| Balcony, Storms/Screens, Cable Access | |
| Common Grounds, Landscaped, Pond(s), Water View | |
| COMMON | |
| — | |
| Full | |
| Vaulted/Cathedral Ceilings, Laundry Hook-Up in Unit | |
| Range, Dishwasher, Refrigerator | |
| Not in DB | |
| — | |
| Party Room, Pool, Security Door Lock(s) | |
| — |
Tax History
| Year | Property Taxes |
|---|---|
| 2013 | $4,500 |
| 2018 | $2,948 |
Contact Agent
Nearby Similar Homes
1228 Bradwell Lane, Mundelein, Illinois 60060
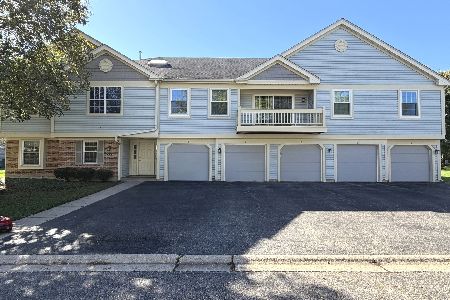
For Sale
$279,000
3 beds / 2.0 baths / 1,266 ft2
Condos/Townhomes / Built: 1986
23
90 Sandhurst Road, Mundelein, Illinois 60060
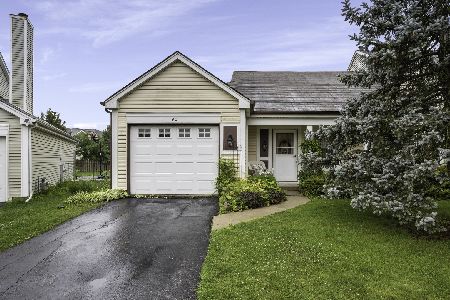
For Sale
$300,000
2 beds / 1.1 baths / 1,206 ft2
Condos/Townhomes / Built: 1986
117
Nearby Sold Comparables
1264 Bradwell Lane, Mundelein, Illinois 60060

Sold
$110,000
2 beds / 2.0 baths / 1,242 ft2
Condos/Townhomes / Built: 1988
5580
1264 Bradwell Lane, Mundelein, Illinois 60060
Sold
$90,000
2 beds / 1.1 baths / 1,153 ft2
Condos/Townhomes / Built: 1988
4942
1264 Bradwell Lane, Mundelein, Illinois 60060
Sold
$75,000
2 beds / 1.0 baths / 1,030 ft2
Condos/Townhomes / Built: 1988
4942
1264 Bradwell Lane, Mundelein, Illinois 60060
Sold
$133,900
2 beds / 2.0 baths / 1,261 ft2
Condos/Townhomes / Built: 1989
3819
1264 Bradwell Lane, Mundelein, Illinois 60060

Sold
$217,000
2 beds / 2.0 baths / 1,261 ft2
Condos/Townhomes / Built: 1989
983
1264 Bradwell Lane, Mundelein, Illinois 60060
Sold
$169,000
3 beds / 2.0 baths / 1,276 ft2
Condos/Townhomes / Built: 1988
3210
Contact Agent
Listing Provided By
RE/MAX Suburban
