

1265 Ashton Lane, Naperville, Illinois 60540


$420,000
|
Sold
|
|
| Status: | Closed |
| Sqft: | 2,351 |
| Cost/Sqft: | $181 |
| Beds: | 3 |
| Baths: | 3 |
| Year Built: | 1988 |
| Property Taxes: | $8,947 |
| Days On Market: | 2286 |
| Lot Size: | 0,00 |
Description
Talk about the perfect home! Great location to get to stores, downtown Naperville, super access to commuter service but still have the peaceful neighborhood feel. Already finished and ready to move right in. Beautiful hardwood floors, renovated 4 piece master bathroom, and what an amazing kitchen with tons of storage! The patio, fenced backyard, and mature landscaping will offer the perfect private space to spend outdoors. Come quick while you still have the opportunity to view this one.... It'll go fast!
Property Specifics
| Single Family | |
| — | |
| — | |
| 1988 | |
| Partial | |
| Vinyl Siding, Brick | |
| — | |
| — | |
| No | |
| — |
| Du Page | |
| — | |
| — / Not Applicable | |
| None | |
| Lake Michigan | |
| Public Sewer | |
| Central Air | |
| Forced Air | |
| 10800196 | |
| 0726205017 |
Property History
| DATE: | EVENT: | PRICE: | SOURCE: |
|---|---|---|---|
| 9 May, 2014 | Sold | $385,000 | MRED MLS |
| 12 Apr, 2014 | Under contract | $399,900 | MRED MLS |
| — | Last price change | $415,000 | MRED MLS |
| 21 Mar, 2014 | Listed for sale | $415,000 | MRED MLS |
| 31 Oct, 2016 | Sold | $380,500 | MRED MLS |
| 26 Aug, 2016 | Under contract | $385,000 | MRED MLS |
| — | Last price change | $390,000 | MRED MLS |
| 11 Jul, 2016 | Listed for sale | $394,900 | MRED MLS |
| 9 Aug, 2019 | Sold | $412,000 | MRED MLS |
| 27 Jun, 2019 | Under contract | $425,000 | MRED MLS |
| — | Last price change | $439,990 | MRED MLS |
| 22 Mar, 2019 | Listed for sale | $449,990 | MRED MLS |
| 8 Oct, 2020 | Sold | $420,000 | MRED MLS |
| 4 Sep, 2020 | Under contract | $425,000 | MRED MLS |
| — | Last price change | $435,000 | MRED MLS |
| 6 Aug, 2020 | Listed for sale | $435,000 | MRED MLS |


Room Specifics
All Bedroom Info:
Total Bedrooms: 3
Bedrooms Above Ground: 3
Bedrooms Below Ground: 0
Total Bedrooms: 3
Bedrooms Above Ground: 3
Bedrooms Below Ground: 0
Second Bedroom Info:
Dimensions: —
Location: —Dimensions: —
Floor Type: Carpet
Third Bedroom Info:
Dimensions: —
Location: —Dimensions: —
Floor Type: Carpet
Bathroom Info:
Full Bathrooms: 3
Partial Bathrooms: 1Full Bathrooms: 3
Bathroom Amenities: Whirlpool, Separate Shower, Double Sink
Bathroom in Basement: 0
Dining Room Info:
Dimensions: —
Location: —Dimensions: —
Floor Type: Hardwood
Kitchen Info:
Dimensions: —
Location: —Dimensions: —
Floor Type: Ceramic Tile
Features: Eating Area-Breakfast Bar, Pantry-Closet
Living Room Info:
Dimensions: —
Location: —Dimensions: —
Floor Type: Hardwood
Family Room Info:
Dimensions: —
Location: —Dimensions: —
Floor Type: Hardwood
Additional Rooms Info:
Rooms: Recreation Room, Breakfast Room
Basement: PartialRooms: Recreation Room, Breakfast Room
Other Specifics
| 2 | |
| — | |
| Garage | |
| — | |
| — | |
| — | |
| Patio, Porch, Brick Paver Patio | |
| — | |
| 9583 | |
| — | |
| Full | |
| Hardwood Floors, First Floor Laundry | |
| Range, Microwave, Dishwasher, Refrigerator, Washer, Disposal, Stainless Steel Appliance(s) | |
| Not in DB | |
| Park, Lake, Sidewalks, Street Lights, Street Paved | |
| — | |
| — |
Tax History
| Year | Property Taxes |
|---|---|
| 2014 | $8,047 |
| 2016 | $8,254 |
| 2019 | $8,830 |
| 2020 | $8,947 |
Contact Agent
Nearby Similar Homes
1305 Sequoia Road, Naperville, Illinois 60540
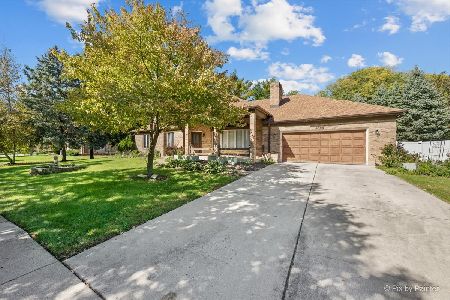
For Sale
$639,000
3 beds / 3.0 baths / 2,146 ft2
Single Family / Built: 1986
30
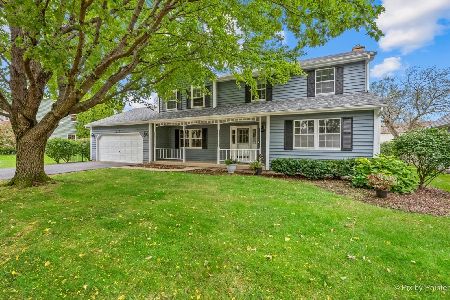
Nearby Sold Comparables
1265 Ashton Lane, Naperville, Illinois 60540

Sold
$399,900
3 beds / 2.1 baths / 2,351 ft2
Single Family / Built: 1988
4616
1265 Ashton Lane, Naperville, Illinois 60540
Sold
$385,000
3 beds / 2.1 baths / 2,351 ft2
Single Family / Built: 1988
3773
1265 Ashton Lane, Naperville, Illinois 60540
Sold
$425,000
3 beds / 2.1 baths / 2,351 ft2
Single Family / Built: 1988
2789
Contact Agent
Listing Provided By
Redfin Corporation
