

1265 Cobblers Crossing Court, Elgin, Illinois 60120
Subdivision > Cobblers Crossing
Sorry, we are updating photos, please update this page in 15 minutes
$235,000
|
Sold
|
|
| Status: | Closed |
| Sqft: | 1,819 |
| Cost/Sqft: | $132 |
| Beds: | 3 |
| Baths: | 4 |
| Year Built: | 1990 |
| Property Taxes: | $6,968 |
| Days On Market: | 3731 |
| Lot Size: | 0,21 |
Description
Great value in popular Cobblers Crossing! 3-4 BR's 3.1 Baths with a nicely finished full basement you must see featuring Recreation Rm/ Entertainment area w/ built-in cabinetry, bedroom and full bath. Master BR Suite w/walk in closet, Eat-in Kitchen includes bay window dining area, 1st floor Family Rm w/ sliders to super private deck and brick paver patio with mature trees that provide year round privacy. Newer roof, furnace, C/A plus brand new fridge being installed soon!r ready for quick close. Close to Metra, I90, Rt 20, Elgin Ohare, Schools and shopping
Property Specifics
| Single Family | |
| — | |
| Colonial | |
| 1990 | |
| Full | |
| Aluminum Siding, Brick | |
| Asphalt | |
| CHADWICK | |
| No | |
| 0.21 |
| Cook | |
| Cobblers Crossing | |
| 167 / Annual | |
| Other | |
| Public | |
| Public Sewer | |
| Central Air | |
| Natural Gas, Forced Air | |
| 09322227 | |
| 06062030130000 |
Nearby Schools
| NAME: | DISTRICT: | DISTANCE: | |
|---|---|---|---|
|
Grade School
Lincoln Elementary School |
46 | — | |
|
Middle School
Larsen Middle School |
46 | Not in DB | |
|
High School
Elgin High School |
46 | Not in DB | |
Property History
| DATE: | EVENT: | PRICE: | SOURCE: |
|---|---|---|---|
| 11 Oct, 2016 | Sold | $235,000 | MRED MLS |
| 6 Sep, 2016 | Under contract | $239,900 | MRED MLS |
| 22 Aug, 2016 | Listed for sale | $239,900 | MRED MLS |
Sorry, we are updating photos, please update this page in 15 minutes
Room Specifics
All Bedroom Info:
Total Bedrooms: 4
Bedrooms Above Ground: 3
Bedrooms Below Ground: 1
Total Bedrooms: 4
Bedrooms Above Ground: 3
Bedrooms Below Ground: 1
Second Bedroom Info:
Dimensions: —
Location: —Dimensions: —
Floor Type: Carpet
Third Bedroom Info:
Dimensions: —
Location: —Dimensions: —
Floor Type: Carpet
Fourth Bedroom Info:
Dimensions: —
Location: —Dimensions: —
Floor Type: Carpet
Bathroom Info:
Full Bathrooms: 4
Partial Bathrooms: 1Full Bathrooms: 4
Bathroom Amenities: Soaking Tub
Bathroom in Basement: 1
Dining Room Info:
Dimensions: —
Location: —Dimensions: —
Floor Type: Carpet
Kitchen Info:
Dimensions: —
Location: —Dimensions: —
Floor Type: Vinyl
Features: Eating Area-Table Space
Laundry Room Info:
Dimensions: —
Location: —Dimensions: —
Floor Type: Vinyl
Living Room Info:
Dimensions: —
Location: —Dimensions: —
Floor Type: Carpet
Family Room Info:
Dimensions: —
Location: —Dimensions: —
Floor Type: Carpet
Additional Rooms Info:
Rooms: Den, Foyer, Recreation Room
Basement: FullRooms: Den, Foyer, Recreation Room
Other Specifics
| 2 | |
| Concrete Perimeter | |
| Garage | |
| — | |
| — | |
| — | |
| Deck | |
| Fenced Yard, Landscaped | |
| 73X119X74X113 | |
| Unfinished | |
| Full | |
| Vaulted/Cathedral Ceilings, Bar-Dry, First Floor Laundry | |
| Range, Microwave, Dishwasher, Refrigerator, Washer, Dryer, Disposal | |
| Not in DB | |
| Sidewalks, Street Lights, Street Paved | |
| — | |
| — |
Tax History
| Year | Property Taxes |
|---|---|
| 2016 | $6,968 |
Contact Agent
Nearby Similar Homes
1180 Spring Creek Road, Elgin, Illinois 60120

For Sale
$432,900
3 beds / 2.1 baths / 1,819 ft2
Single Family / Built: 1992
27
746 Parkway Avenue, Elgin, Illinois 60120
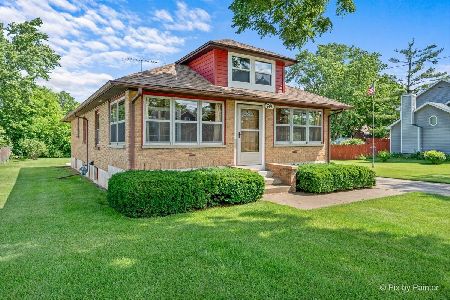
For Sale
$349,900
2 beds / 2.0 baths / 1,066 ft2
Single Family / Built: 1948
81
904 Chippewa Drive, Elgin, Illinois 60120
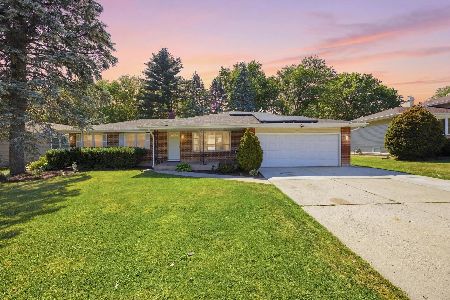
For Sale
$364,900
3 beds / 3.0 baths / 2,200 ft2
Single Family / Built: 1973
52
1011 Iroquois Drive, Elgin, Illinois 60123
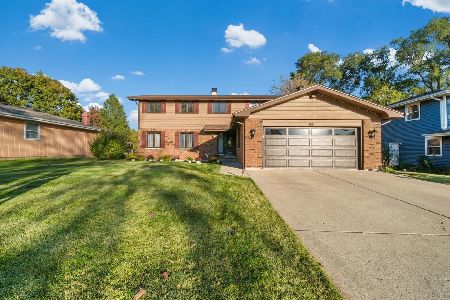
For Sale
$399,900
4 beds / 2.2 baths / 3,200 ft2
Single Family / Built: 1976
18
980 Iroquois Drive, Elgin, Illinois 60120
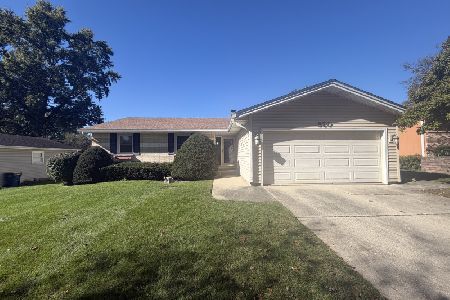
For Sale
$379,900
3 beds / 3.0 baths / 1,579 ft2
Single Family / Built: 1975
18
Nearby Sold Comparables
1260 Cobblers Crossing Court, Elgin, Illinois 60120

Sold
$311,000
4 beds / 3.1 baths / 2,161 ft2
Single Family / Built: 1993
2369
1250 Cobblers Crossing Court, Elgin, Illinois 60120

Sold
$295,000
4 beds / 3.1 baths / 2,383 ft2
Single Family / Built: 1992
1661
1250 Cobblers Crossing Court, Elgin, Illinois 60120
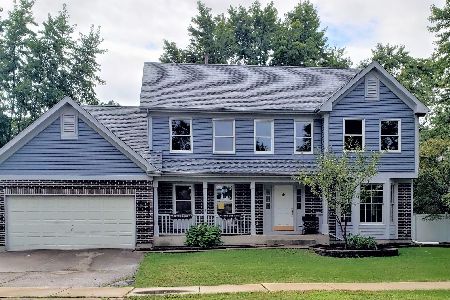
Sold
$409,900
4 beds / 3.1 baths / 2,383 ft2
Single Family / Built: 1992
1502
1296 Cobblers Crossing Road, Elgin, Illinois 60120

Sold
$169,000
4 beds / 2.1 baths / 0 ft2
Single Family / Built: 1993
5953
1296 Cobblers Crossing Court, Elgin, Illinois 60120
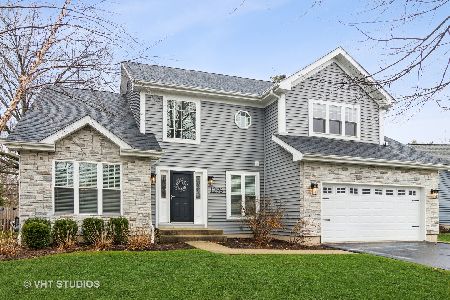
Sold
$389,900
4 beds / 3.1 baths / 2,163 ft2
Single Family / Built: 1993
1665
1300 Cobblers Crossing Court, Elgin, Illinois 60120
Sold
$260,000
4 beds / 2.1 baths / 2,261 ft2
Single Family / Built: 1993
4861
Contact Agent
Listing Provided By
Premier Living Properties
