

12657 75th Avenue, Palos Heights, Illinois 60463
Sorry, we are updating photos, please update this page in 15 minutes
$360,000
|
Sold
|
|
| Status: | Closed |
| Sqft: | 1,700 |
| Cost/Sqft: | $221 |
| Beds: | 3 |
| Baths: | 2 |
| Year Built: | 1951 |
| Property Taxes: | $6,168 |
| Days On Market: | 4187 |
| Lot Size: | 0,49 |
Description
Stunning 3 BR brick ranch home in the heart charming "Old Palos." 2 blocks from District 118 schools. Awarded most beautiful front porch in Palos Heights in 2009. Huge, park-like, fenced, corner lot w/ privacy bushes, a huge custom shed. 2 fireplaces, full finished bsmnt w/ 2 addl BRs, huge laundry rm w/ custom storage, a granite & copper wet bar & gorgeous bath. Newer windows, doors, roof, furnace, tankless H2O htr.
Property Specifics
| Single Family | |
| — | |
| Ranch | |
| 1951 | |
| Full | |
| Brick | |
| Asphalt | |
| — | |
| No | |
| 0.49 |
| Cook | |
| — | |
| 0 / Not Applicable | |
| None | |
| Lake Michigan | |
| Overhead Sewers | |
| Central Air | |
| Natural Gas, Forced Air | |
| 08919103 | |
| 23254280050000 |
Nearby Schools
| NAME: | DISTRICT: | DISTANCE: | |
|---|---|---|---|
|
Grade School
Palos East Elementary School |
118 | — | |
|
Middle School
Palos South Middle School |
118 | Not in DB | |
|
High School
Amos Alonzo Stagg High School |
230 | Not in DB | |
Property History
| DATE: | EVENT: | PRICE: | SOURCE: |
|---|---|---|---|
| 21 Aug, 2015 | Sold | $360,000 | MRED MLS |
| 18 Jun, 2015 | Under contract | $374,900 | MRED MLS |
| — | Last price change | $379,000 | MRED MLS |
| 11 May, 2015 | Listed for sale | $379,000 | MRED MLS |
Sorry, we are updating photos, please update this page in 15 minutes
Room Specifics
All Bedroom Info:
Total Bedrooms: 4
Bedrooms Above Ground: 3
Bedrooms Below Ground: 1
Total Bedrooms: 4
Bedrooms Above Ground: 3
Bedrooms Below Ground: 1
Second Bedroom Info:
Dimensions: —
Location: —Dimensions: —
Floor Type: Hardwood
Third Bedroom Info:
Dimensions: —
Location: —Dimensions: —
Floor Type: Hardwood
Fourth Bedroom Info:
Dimensions: —
Location: —Dimensions: —
Floor Type: Wood Laminate
Bathroom Info:
Full Bathrooms: 2
Partial Bathrooms: 0Full Bathrooms: 2
Bathroom Amenities: Whirlpool, Steam Shower, Double Sink
Bathroom in Basement: 1
Dining Room Info:
Dimensions: —
Location: —Dimensions: —
Floor Type: Hardwood
Kitchen Info:
Dimensions: —
Location: —Dimensions: —
Floor Type: Ceramic Tile
Living Room Info:
Dimensions: —
Location: —Dimensions: —
Floor Type: Hardwood
Family Room Info:
Dimensions: —
Location: —Dimensions: —
Floor Type: Wood Laminate
Additional Rooms Info:
Rooms: Office, Sun Room
Basement: FullRooms: Office, Sun Room
Other Specifics
| 2.5 | |
| Concrete Perimeter | |
| Garage | |
| — | |
| — | |
| — | |
| Deck, Porch | |
| Corner Lot, Fenced Yard | |
| .49 ACRE | |
| — | |
| None | |
| Bar-Wet, Hardwood Floors, First Floor Bedroom, First Floor Full Bath | |
| Range, Microwave, Dishwasher, Refrigerator, Bar Fridge, Washer, Dryer | |
| Not in DB | |
| — | |
| — | |
| Wood Burning, Gas Starter |
Tax History
| Year | Property Taxes |
|---|---|
| 2015 | $6,168 |
Contact Agent
Nearby Similar Homes
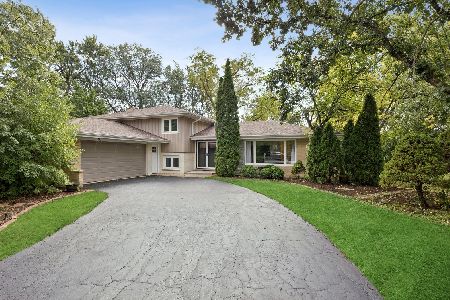
12632 73rd Avenue, Palos Heights, Illinois 60463
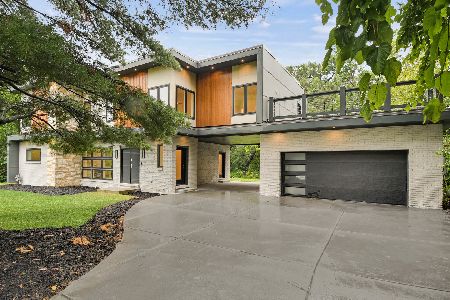
For Sale
$999,873
5 beds / 5.0 baths / 3,400 ft2
Single Family / Built: 1957
25
12839 Ponderosa Drive, Palos Heights, Illinois 60463
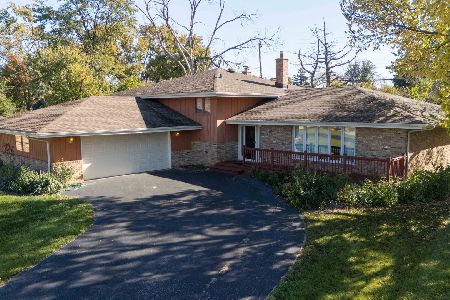
For Sale
$389,900
3 beds / 2.1 baths / 1,755 ft2
Single Family / Built: 1969
6
12431 76th Avenue, Palos Heights, Illinois 60463
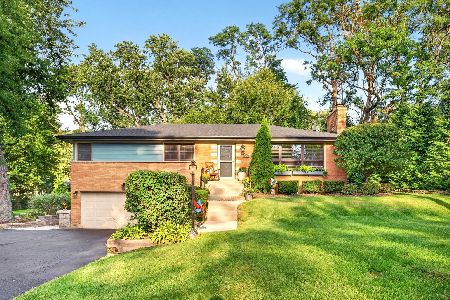
For Sale
$559,000
3 beds / 2.1 baths / 2,100 ft2
Single Family / Built: 1955
22
12756 Cedar Lane, Palos Heights, Illinois 60463
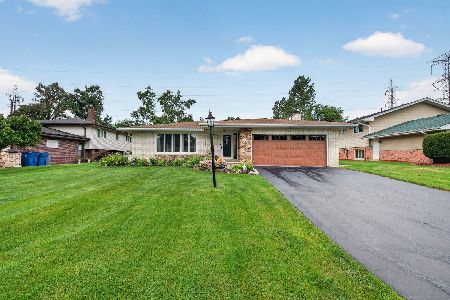
For Sale
$475,000
3 beds / 2.1 baths / 2,159 ft2
Single Family / Built: 1972
56
12524 71st Court, Palos Heights, Illinois 60463
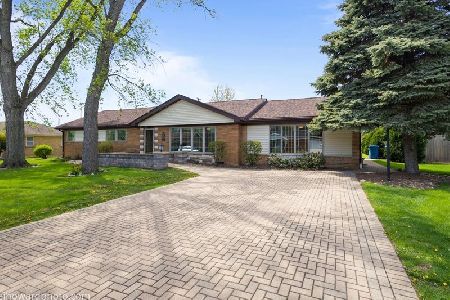
For Sale
$389,000
3 beds / 2.0 baths / 1,970 ft2
Single Family / Built: 1958
186
Nearby Sold Comparables
12633 75th Avenue, Palos Heights, Illinois 60463

Sold
$319,900
3 beds / 2.0 baths / 2,060 ft2
Single Family / Built: 1952
6768
12650 Richard Avenue, Palos Heights, Illinois 60463
Sold
$249,900
4 beds / 2.0 baths / 1,900 ft2
Single Family / Built: 1952
3875
12650 Richard Avenue, Palos Heights, Illinois 60463
Sold
$155,000
2 beds / 1.0 baths / 1,342 ft2
Single Family / Built: 1952
6139
12632 75th Avenue, Palos Heights, Illinois 60463
Sold
$239,000
3 beds / 1.0 baths / 1,638 ft2
Single Family / Built: 1956
4954
12622 Richard Avenue, Palos Heights, Illinois 60463
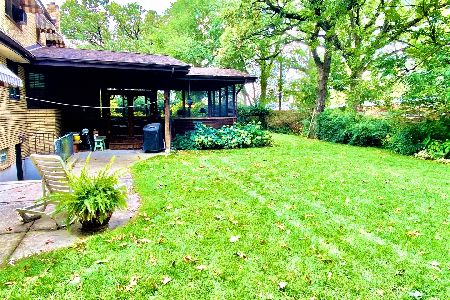
Sold
$424,900
5 beds / 3.0 baths / 2,547 ft2
Single Family / Built: 1958
2055
Contact Agent
Listing Provided By
4 Sale Realty, Inc.
