

1266 Evergreen Avenue, Des Plaines, Illinois 60016
Subdivision > Lexington Park


$291,500
|
Sold
|
|
| Status: | Closed |
| Sqft: | 1,775 |
| Cost/Sqft: | $169 |
| Beds: | 2 |
| Baths: | 3 |
| Year Built: | 2010 |
| Property Taxes: | $6,667 |
| Days On Market: | 2286 |
| Lot Size: | 0,00 |
Description
Gorgeous townhome with $20,000 in new updates with a great open floor plan that is light and bright and full of windows. Engineered hardwood on the 1st floor and Hunter Douglas designer bottom up, top down blinds throughout. Upgraded light fixtures. Eat in kitchen features granite counters and stainless steel appliances, and a slider to deck. Both bedrooms have a full bath. Immaculately maintained. This building is far from train and has larger decks. Lower level is perfect for an office or playroom. 2 car garage. Walk to Willow Park.
Property Specifics
| Condos/Townhomes | |
| 2 | |
| — | |
| 2010 | |
| Full | |
| Vinyl Siding, Brick | |
| Asphalt | |
| — | |
| No | |
| — |
| Cook | |
| Lexington Park | |
| 165 / Monthly | |
| Insurance, Exterior Maintenance, Snow Removal | |
| Public | |
| Public Sewer | |
| Central Air | |
| Natural Gas, Forced Air | |
| 10810174 | |
| 09172120220000 |
Nearby Schools
| NAME: | DISTRICT: | DISTANCE: | |
|---|---|---|---|
|
Grade School
North Elementary School |
62 | — | |
|
Middle School
Chippewa Middle School |
62 | Not in DB | |
|
High School
Maine West High School |
207 | Not in DB | |
Property History
| DATE: | EVENT: | PRICE: | SOURCE: |
|---|---|---|---|
| 23 May, 2014 | Sold | $264,500 | MRED MLS |
| 21 Mar, 2014 | Under contract | $264,500 | MRED MLS |
| 12 Mar, 2014 | Listed for sale | $264,500 | MRED MLS |
| 21 Dec, 2020 | Sold | $291,500 | MRED MLS |
| 27 Oct, 2020 | Under contract | $299,900 | MRED MLS |
| — | Last price change | $304,900 | MRED MLS |
| 7 Aug, 2020 | Listed for sale | $318,500 | MRED MLS |


Room Specifics
All Bedroom Info:
Total Bedrooms: 2
Bedrooms Above Ground: 2
Bedrooms Below Ground: 0
Total Bedrooms: 2
Bedrooms Above Ground: 2
Bedrooms Below Ground: 0
Second Bedroom Info:
Dimensions: —
Location: —Dimensions: —
Floor Type: Carpet
Bathroom Info:
Full Bathrooms: 3
Partial Bathrooms: 1Full Bathrooms: 3
Bathroom Amenities: Double Sink
Bathroom in Basement: 0
Dining Room Info:
Dimensions: —
Location: —Dimensions: —
Floor Type: Carpet
Kitchen Info:
Dimensions: —
Location: —Dimensions: —
Floor Type: Hardwood
Features: Eating Area-Table Space
Living Room Info:
Dimensions: —
Location: —Dimensions: —
Floor Type: Carpet
Family Room Info:
Dimensions: —
Location: —Dimensions: —
Floor Type: Carpet
Additional Rooms Info:
Rooms: No additional rooms
Basement: FullRooms: No additional rooms
Other Specifics
| 2 | |
| Concrete Perimeter | |
| Garage | |
| — | |
| — | |
| — | |
| Balcony | |
| — | |
| 1044 | |
| — | |
| Full | |
| Hardwood Floors, Second Floor Laundry, Laundry Hook-Up in Unit | |
| Range, Microwave, Dishwasher, Refrigerator, Washer, Dryer, Disposal | |
| Not in DB | |
| — | |
| Park | |
| — |
Tax History
| Year | Property Taxes |
|---|---|
| 2014 | $5,436 |
| 2020 | $6,667 |
Contact Agent
Nearby Similar Homes
1260 Evergreen Avenue, Des Plaines, Illinois 60016
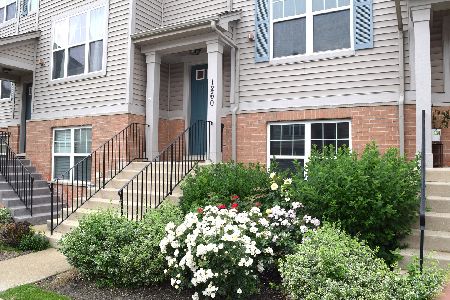
For Sale
$414,900
2 beds / 2.1 baths / 1,775 ft2
Condos/Townhomes / Built: 2009
41
1327 Washington Street, Des Plaines, Illinois 60016
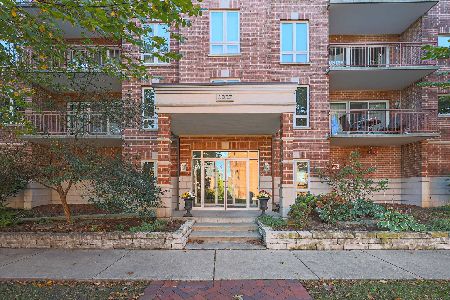
For Sale
$289,999
1 beds / 1.0 baths / 1,064 ft2
Condos/Townhomes / Built: 2002
21
1195 Evergreen Avenue, Des Plaines, Illinois 60016
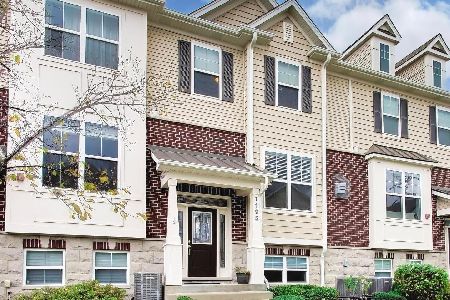
For Sale
$424,900
2 beds / 2.1 baths / 1,778 ft2
Condos/Townhomes / Built: 2016
18
370 Western Avenue, Des Plaines, Illinois 60016
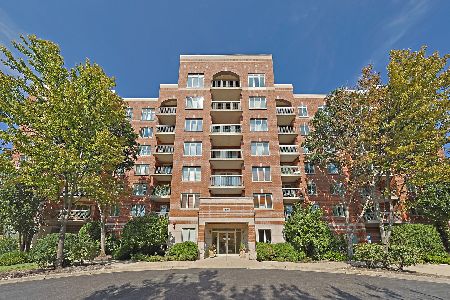
For Sale
$399,900
2 beds / 2.0 baths / 1,576 ft2
Condos/Townhomes / Built: 2006
14
1243 Washington Street, Des Plaines, Illinois 60016
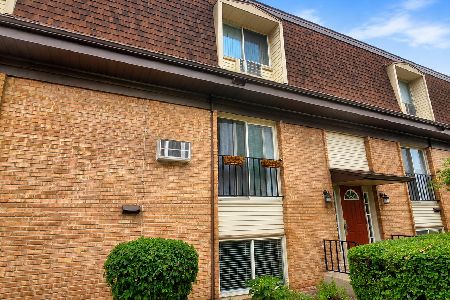
For Sale
$191,500
2 beds / 1.0 baths / 1,000 ft2
Condos/Townhomes / Built: 1976
115
1354 Washington Street, Des Plaines, Illinois 60016
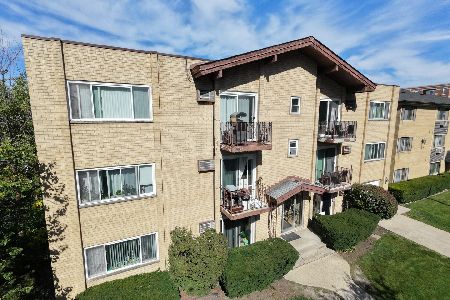
For Sale
$174,000
1 beds / 1.0 baths / 800 ft2
Condos/Townhomes / Built: 1973
33
Nearby Sold Comparables
1266 Evergreen Avenue, Des Plaines, Illinois 60016

Sold
$264,500
2 beds / 2.1 baths / 1,775 ft2
Condos/Townhomes / Built: 2010
4626
1268 Evergreen Avenue, Des Plaines, Illinois 60016
Sold
$314,900
2 beds / 2.1 baths / 1,971 ft2
Condos/Townhomes / Built: 2010
4263
1268 Evergreen Avenue, Des Plaines, Illinois 60016
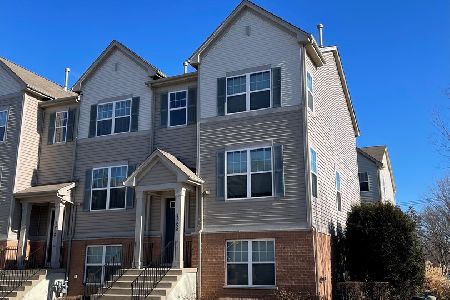
Sold
$355,000
2 beds / 2.1 baths / 1,971 ft2
Condos/Townhomes / Built: 2011
1756
1262 Evergreen Avenue, Des Plaines, Illinois 60016
Sold
$224,900
2 beds / 2.1 baths / 1,695 ft2
Condos/Townhomes / Built: 2009
5914
1262 Evergreen Avenue, Des Plaines, Illinois 60016
Sold
$295,000
2 beds / 2.1 baths / 1,695 ft2
Condos/Townhomes / Built: 2009
2806
204 Laurel Avenue, Des Plaines, Illinois 60016
Sold
$319,000
3 beds / 2.1 baths / 2,200 ft2
Condos/Townhomes / Built: 2010
2126
Contact Agent
Listing Provided By
Coldwell Banker Realty
