

1270 Bradley Circle, Elgin, Illinois 60120
Subdivision > Princeton West
Sorry, we are updating photos, please update this page in 15 minutes
$205,000
|
Sold
|
|
| Status: | Closed |
| Sqft: | 1,835 |
| Cost/Sqft: | $109 |
| Beds: | 3 |
| Baths: | 4 |
| Year Built: | 2009 |
| Property Taxes: | $5,359 |
| Days On Market: | 3943 |
| Lot Size: | 0,00 |
Description
Beautiful Amhurst Model with 10ft Ceilings, Fabulous Two Story Living Room, Lots of Natural lighting, Updated 42 inch Kitchen Cabinets with, Corian Counter Tops, Newer Back Tile Back Splash, Stainless Steel Appliances, Full Finished English Lookout Basement, Newer Furnace, Newer 4.5 Ton A/C Unit. Soaker tub with his and her sinks in Master Bath, Plenty Of Closet Space, second Floor Laundry, Basement Powder Room. HWA 13 Month Diamond Program Home Warranty. A Must See!
Property Specifics
| Condos/Townhomes | |
| 2 | |
| — | |
| 2009 | |
| Full, English | |
| Vinyl Siding | |
| Asphalt | |
| AMHURST | |
| No | |
| — |
| Cook | |
| Princeton West | |
| 168 / Monthly | |
| Insurance, Exterior Maintenance, Lawn Care, Snow Removal | |
| Public | |
| Public Sewer | |
| Central Air | |
| Natural Gas, Forced Air | |
| 09122757 | |
| 06062000781101 |
Nearby Schools
| NAME: | DISTRICT: | DISTANCE: | |
|---|---|---|---|
|
Grade School
Lincoln Elementary School |
46 | — | |
|
Middle School
Larsen Middle School |
46 | Not in DB | |
|
High School
Elgin High School |
46 | Not in DB | |
Property History
| DATE: | EVENT: | PRICE: | SOURCE: |
|---|---|---|---|
| 11 Aug, 2010 | Sold | $239,785 | MRED MLS |
| 28 Apr, 2010 | Under contract | $239,785 | MRED MLS |
| 23 Aug, 2009 | Listed for sale | $239,785 | MRED MLS |
| 27 Jun, 2016 | Sold | $205,000 | MRED MLS |
| 19 May, 2016 | Under contract | $199,900 | MRED MLS |
| — | Last price change | $210,900 | MRED MLS |
| 23 Jan, 2016 | Listed for sale | $224,900 | MRED MLS |
Sorry, we are updating photos, please update this page in 15 minutes
Room Specifics
All Bedroom Info:
Total Bedrooms: 3
Bedrooms Above Ground: 3
Bedrooms Below Ground: 0
Total Bedrooms: 3
Bedrooms Above Ground: 3
Bedrooms Below Ground: 0
Second Bedroom Info:
Dimensions: —
Location: —Dimensions: —
Floor Type: Carpet
Third Bedroom Info:
Dimensions: —
Location: —Dimensions: —
Floor Type: Carpet
Bathroom Info:
Full Bathrooms: 4
Partial Bathrooms: 2Full Bathrooms: 4
Bathroom Amenities: Separate Shower, Soaking Tub
Bathroom in Basement: 1
Dining Room Info:
Dimensions: —
Location: —Dimensions: —
Floor Type: Carpet
Kitchen Info:
Dimensions: —
Location: —Dimensions: —
Floor Type: Vinyl
Features: Eating Area-Breakfast Bar, Eating Area-Table Space
Laundry Room Info:
Dimensions: —
Location: —Dimensions: —
Floor Type: Vinyl
Living Room Info:
Dimensions: —
Location: —Dimensions: —
Floor Type: Carpet
Additional Rooms Info:
Rooms: Eating Area, Foyer, Recreation Room, Storage
Basement: Full, EnglishRooms: Eating Area, Foyer, Recreation Room, Storage
Other Specifics
| 2 | |
| Concrete Perimeter | |
| Garage, Space/s | |
| — | |
| — | |
| — | |
| Deck, Storms/Screens | |
| Common Grounds, Landscaped | |
| 0 | |
| — | |
| Full | |
| — | |
| — | |
| Not in DB | |
| — | |
| Park | |
| — |
Tax History
| Year | Property Taxes |
|---|---|
| 2016 | $5,359 |
Contact Agent
Nearby Similar Homes
1905 Maureen Drive, Hoffman Estates, Illinois 60192
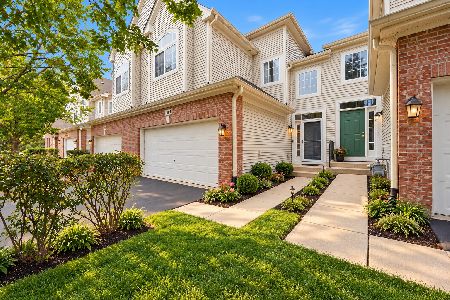
For Sale
$379,999
3 beds / 2.1 baths / 1,850 ft2
Condos/Townhomes / Built: 2004
28
1830 Maureen Drive, Hoffman Estates, Illinois 60192
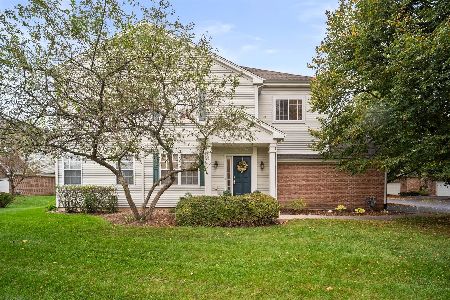
For Sale
$389,000
3 beds / 2.1 baths / 1,740 ft2
Condos/Townhomes / Built: 2004
26
1828 Kelberg Avenue, Hoffman Estates, Illinois 60192
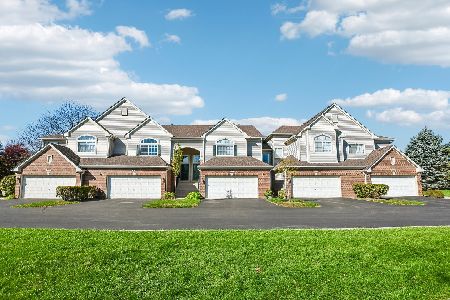
For Sale
$389,900
2 beds / 2.1 baths / 1,700 ft2
Condos/Townhomes / Built: 2008
16
Nearby Sold Comparables
1270 Bradley Circle, Elgin, Illinois 60120

Sold
$239,785
3 beds / 2.1 baths / 1,835 ft2
Condos/Townhomes / Built: 2009
6287
1272 Bradley Circle, Elgin, Illinois 60120
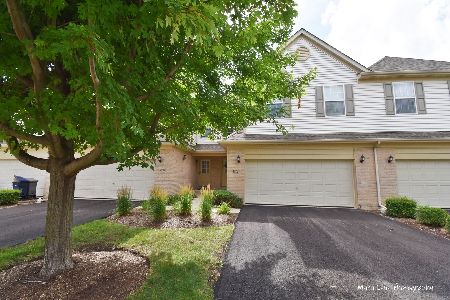
Sold
$289,900
2 beds / 2.1 baths / 1,900 ft2
Condos/Townhomes / Built: 2008
1564
1268 Bradley Circle, Elgin, Illinois 60120
Sold
$169,900
3 beds / 2.1 baths / 2,012 ft2
Condos/Townhomes / Built: 2008
4315
1268 Bradley Circle, Elgin, Illinois 60120

Sold
$264,900
3 beds / 2.1 baths / 2,012 ft2
Condos/Townhomes / Built: 2008
1942
1274 Bradley Circle, Elgin, Illinois 60120
Sold
$256,665
3 beds / 2.1 baths / 1,961 ft2
Condos/Townhomes / Built: 2004
6672
1276 Bradley Circle, Elgin, Illinois 60120
Sold
$219,000
3 beds / 2.2 baths / 2,012 ft2
Condos/Townhomes / Built: 2007
4225
Contact Agent
Listing Provided By
RE/MAX Central
